
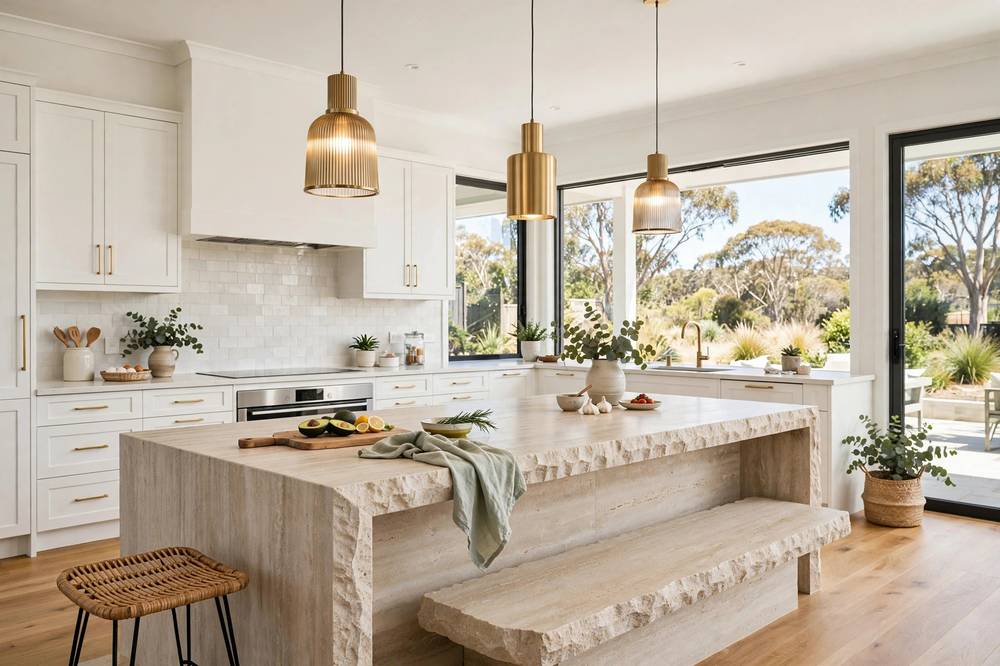
The island bench is the hardest-working piece of furniture in the modern Australian home — where breakfast happens, homework gets done, and friends gather with a glass of wine while dinner cooks. Getting the design right matters, because the island is the thing you see, touch, and walk around every single day. These kitchen island bench ideas for Australian homes are drawn from what’s actually being built and specified here in 2026: real dimensions, real materials, and honest cost ranges.
Getting the Basics Right First
Before the design ideas, the numbers everything else hangs off. Australian kitchen designers work to a fairly standard set of island dimensions, and knowing them stops you planning an island that looks great on paper and fails in real life:
- Height: 900mm is the standard bench height in Australia. Bar-height sections (around 1050–1100mm) are less common now — most designers prefer a single 900mm level with proper stools.
- Walkway clearance: allow at least 1000mm of clear space around all sides of the island. Where the island faces a cooktop or oven — a working aisle — 1200mm is best practice so appliance doors can open fully.
- Seating overhang: 300–400mm overhang beyond the cabinetry on the seating side, roughly 600mm width per stool.
- Depth: a 900mm-deep island suits most kitchens; 1200mm deep works when the island holds a sink or cooktop with workspace on both sides.
Measure your floor space honestly. An island that leaves 800mm walkways will annoy you daily for a decade. If the clearances don’t work, a peninsula or a well-designed galley beats a cramped island every time.
1. The Curved Island
Curves are the defining kitchen shape of 2026 in Australia. Curved island ends and rounded benchtop profiles are showing up everywhere from Perth to Sydney: no sharp corners to catch hips on, a softer line that reads as furniture, and a natural gathering shape.
The honest caveat: curves eat floor space. A curved island needs more room than a rectangular one of the same usable length — this suits larger open-plan kitchens, not compact galleys or narrow inner-suburb kitchens. Pair curves with matte finishes, warm neutrals, and timber accents.
Typical budget: a custom curved island adds roughly 20–40% over a straight island of similar size — expect $8,000–$18,000 for island cabinetry and benchtop combined.
2. The Waterfall Edge in Zero-Silica Stone
The waterfall edge — where the benchtop material continues down the island’s sides to the floor — remains one of the most requested island features in Australia. It turns the island into a sculptural block and suits minimalist and contemporary kitchens beautifully.
One important 2026 reality: Australia banned the manufacture, supply, and installation of traditional engineered stone (containing 1% or more crystalline silica) from 1 July 2024. Today’s waterfall islands use zero-silica engineered alternatives, sintered stone, porcelain slabs, or natural stone. Porcelain and sintered stone are particularly popular for islands because they need no sealing and resist heat and stains. If you’re comparing materials, Safe Work Australia’s state regulators explain exactly what’s covered by the ban — worth reading before you sign off on a benchtop.
Typical budget: stone-look benchtops (zero-silica, porcelain, or sintered) run roughly $700–$2,500 per square metre installed. A waterfall island benchtop typically lands at $4,000–$10,000.
3. The Contrasting Feature Island
The easiest way to add a second colour to your kitchen: paint the island differently from the perimeter cabinetry. In 2026, Australian kitchens pair neutral perimeters (warm white, light oak, soft greige) with islands in deep navy, forest green, sage, or deep burgundy.
This works because the island is already the visual anchor — giving it its own colour just makes that role official. Keep the benchtop light to balance a dark island, and keep the splashback quiet so the island stays the hero. It’s also a cheap change in a cosmetic renovation: repainting an existing island costs a fraction of replacing it.
Typical budget: $800–$2,000 to professionally repaint an existing island in two-pack polyurethane. For a new build, a contrasting island colour usually adds little to no cost.
4. The Double Island
The double island is gaining ground in large open-plan kitchens: one handles the working side (sink, dishwasher, prep), the second is purely for seating and serving.
This only works with serious floor space — you need comfortable walkways around both islands, which generally means a kitchen zone of at least 5 × 6 metres. Done well, it solves the classic open-plan problem of guests hovering in the cook’s workspace. Done badly in a too-small room, it’s an obstacle course.
Typical budget: $15,000–$35,000+ for two islands with benchtops, depending on size, materials, and services.
5. The Timber Island Bench
Solid timber island benchtops bring warmth that stone can’t match, and suit coastal, farmhouse, and Scandinavian-style kitchens. American oak, blackbutt, and spotted gum are popular local choices; timber-look laminates offer the look with less maintenance at a lower price.
Solid timber needs oiling every 6–12 months and doesn’t love sitting water or hot pots. A common compromise: timber-look island front with a stone benchtop on top. Full timber suits households happy with patina.
Typical budget: $1,500–$4,000 for a solid timber island benchtop; timber-look laminate runs $500–$1,200 for the same size.
6. The Island With Integrated Dining
Instead of a separate dining table jammed against the kitchen, many families are integrating proper dining into the island: a 300–400mm overhang on one or two sides with comfortable stools, or a lowered table-height extension (around 750mm) off one end for a more relaxed feel.
For this to work as genuine dining, the details matter: 600mm width per stool, stools with footrests and back support for full meals, and an overhang that’s genuinely knee-clear. In open-plan living, an island seating four to six can replace a separate dining table in apartments and smaller homes.
Typical budget: the overhang adds modest cost ($500–$1,500 in extra benchtop and support); quality counter stools run $200–$600 each.
7. Fluted and Textured Island Fronts
Fluted joinery — vertical ribbed detailing on the island’s cabinetry fronts — is one of the strongest texture trends in Australian kitchens. It adds shadow and depth that flat panels can’t match, and pairs beautifully with stone benchtops and timber accents.
Fluted fronts cost more than flat panels, so many designers use them on the island only and keep the perimeter cabinetry plain — the island becomes the crafted piece, the rest stays quiet. Fluted glass inserts on island display cabinets are a related 2026 detail worth knowing about.
Typical budget: fluted fronts add roughly $1,500–$4,000 over flat-panel fronts for a standard island.
8. The Working Island: Sink Facing the Living Area
Putting the main sink in the island is popular in open-plan kitchens: the cook faces the living area instead of staring at a wall.
Plan it carefully. Plumbing must be roughed in under the slab before the island goes in, so decide early — moving it later is expensive. Allow at least 600mm of clear bench beside the sink, and consider a deeper island (1000–1200mm) so there’s still usable bench on the living-room side. If you’re tempted to put the cooktop in the island too, note it needs ceiling-mounted or downdraft extraction, which adds significant cost.
Typical budget: plumbing rough-in for an island sink adds $1,500–$4,000; an island cooktop with proper extraction adds $5,000–$12,000+.
9. The Shaker-Style Farmhouse Island
Farmhouse kitchens remain strong in regional Australia, and the island is where the style lands: shaker cabinetry, an apron-front (butler’s) sink, timber accents, and a honed stone-look or timber benchtop. The 2026 version is less fussy — simpler profiles, brushed brass or matte black hardware, and restrained palettes like sage green or warm white.
Typical budget: $6,000–$14,000 for a shaker-style island with stone-look benchtop and butler’s sink.
10. The Storage-Max Island
The least glamorous idea here and possibly the most useful: design the island primarily as storage. Deep drawers for pots and pans (far more usable than cupboards), a pull-out bin unit, tray dividers, a dedicated appliance garage for the toaster and kettle, and open shelving on the living-room side for cookbooks.
Islands in 2026 are also hiding power: integrated USB points, pop-up docks, and charging drawers. Plan power before the cabinetry is built — retrofitting costs far more. Still deciding your kitchen direction? Our interior design style quiz can help.
Typical budget: quality drawer hardware and internal fittings add $1,000–$3,000 to an island’s cabinetry cost; integrated power adds $300–$800 per outlet.
What Does a Kitchen Island Bench Cost in Australia?
Island costs depend on size, materials, and whether plumbing or electrical work is involved. Current Australian supplier and trade pricing:
| Island type | Typical range (AUD) |
| Flat-pack / off-the-shelf island unit | $800–$3,000 |
| Custom island, laminate benchtop | $4,000–$8,000 |
| Custom island, zero-silica / porcelain / sintered stone | $8,000–$16,000 |
| Waterfall island in premium stone | $12,000–$22,000 |
| Island with sink + plumbing rough-in | add $1,500–$4,000 |
| Double island configuration | $15,000–$35,000+ |
For context, a mid-range full kitchen renovation in Australia typically runs $35,000–$60,000, with the island representing roughly a quarter to a third of that. Benchtop material is the biggest single variable: budget laminates start around $200–$400 per square metre installed, while premium stone-look surfaces run $700–$2,500. Our 2026 renovation costs guide has the full room-by-room breakdown, and the free renovation tools can help you sketch layouts and budgets before you talk to a cabinetmaker.
Practical Tips Before You Commit
Finalise the layout before the slab. If your island needs plumbing, power, or data, those services go in during early construction. Changing your mind after the cabinetry is ordered is one of the most expensive mistakes in kitchen renovations.
Choose the benchtop with the ban in mind. Since July 2024, traditional engineered stone benchtops can’t be manufactured or installed in Australia. Make sure any quote specifies a compliant material — zero-silica engineered stone, sintered stone, porcelain, or natural stone.
Test the clearances in real life. Tape the island footprint on your floor and live with it for a few days. Open the oven and dishwasher doors, walk through with a laundry basket, imagine two people cooking.
Light it properly. An island needs dedicated lighting — two or three pendants hung 750–900mm above the benchtop, or a linear pendant for long islands. Budget $400–$1,500 plus installation.
Frequently Asked Questions
How much does a kitchen island bench cost in Australia?
A custom island with laminate benchtop typically costs $4,000–$8,000; with a zero-silica, porcelain, or sintered stone benchtop, $8,000–$16,000. Waterfall edges and premium materials push higher — a premium waterfall island can reach $12,000–$22,000. Off-the-shelf units start around $800–$3,000.
What is the standard size of a kitchen island bench in Australia?
The standard bench height is 900mm. A comfortable island is typically 900–1200mm deep and at least 1800–2400mm long. Allow 1000mm minimum clearance on all sides (1200mm facing a cooktop or oven) and a 300–400mm overhang wherever you plan seating.
Can I put a sink or cooktop in my kitchen island?
Yes. An island sink needs plumbing roughed in before the island is built (roughly $1,500–$4,000 extra), and an island cooktop needs dedicated extraction — usually a ceiling-mounted rangehood or downdraft system — adding $5,000–$12,000+. Decide early; both are expensive to retrofit.
What benchtop material is best for a kitchen island in 2026?
Sintered stone and porcelain are the standouts: no sealing, heat and stain resistant, and compliant with Australia’s engineered stone ban. Zero-silica engineered stone and natural stone are also popular. Laminate remains the budget option at a fraction of the cost.
Are curved kitchen islands a good idea?
Curved islands look soft and sculptural and eliminate sharp corners, which suits families with young kids. But they need more floor space and cost 20–40% more in cabinetry. They suit large open-plan kitchens; in compact kitchens, a rectangular island or peninsula is more practical.
See island benches in real kitchens — watch our video tours of Australian kitchen renovations.