
Project Overview
Location: Inner West, Sydney NSW
Home: 1980s brick-veneer, 3 bedrooms
Family: Priya and Daniel, two kids under ten
Scope: Full kitchen renovation, layout kept, no walls moved
Timeline: 5 weeks, completed March 2026
Priya and Daniel bought their place in 2021 knowing the kitchen was original. The cabinets were solid enough, but after five years of cooking around a cramped U-shape with one working power point, they’d had enough. Their brief was simple: a kitchen that works for real family life — homework at the bench, weekend baking, and a fridge you can open without hitting the pantry door.
The Challenge
The old kitchen had three problems, and they all compounded each other. First, storage: deep corner cupboards swallowed everything, and the overheads stopped 40cm short of the ceiling, collecting dust on top. Second, workflow: the sink sat in the corner under a tiny window, the dishwasher (a slimline afterthought) was a full stride from the sink, and bench space between the cooktop and sink was barely 60cm. Third, light: a single fluoro batten cast a flat grey wash over dark timber-look laminate benches.
The bones were fine — the room was a decent 3.6 × 4.2m and the plumbing ran along one wall. But nothing about the layout respected how a family actually cooks. Daniel’s verdict was blunt: “We were cooking in a corridor.”
[BEFORE IMAGE PLACEHOLDER]The Solution
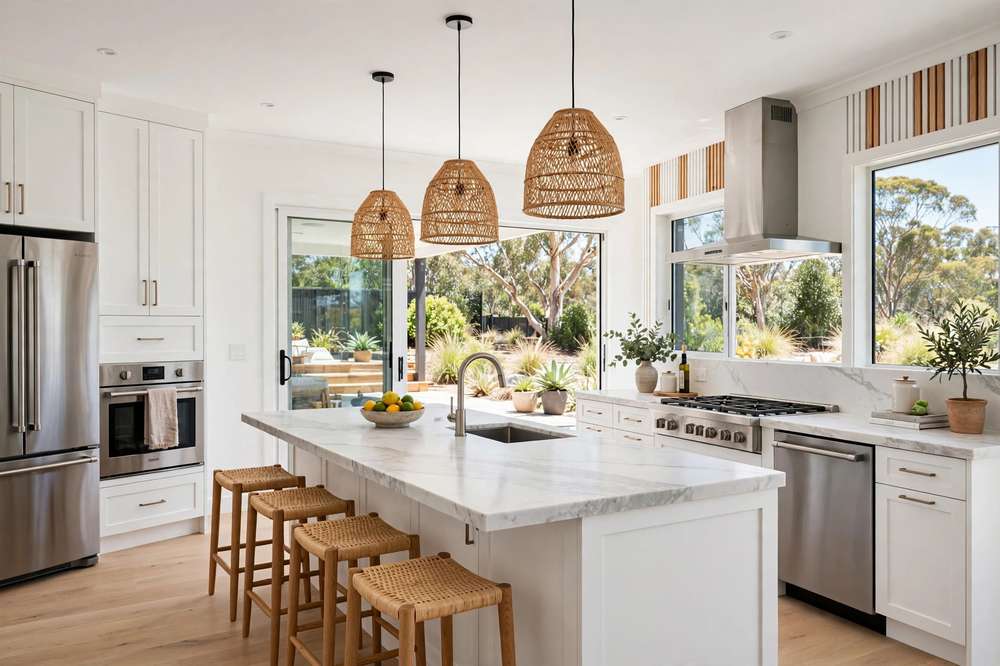
The designer kept the plumbing wall exactly where it was — the single biggest budget decision of the project, since moving drains in a brick-veneer slab home gets expensive fast. Instead, the layout was rebuilt around the “work triangle” properly for the first time: sink under the window (moved 1.2m along the same wall), induction cooktop on the adjacent wall, and a full-height fridge recess at the end of the run.
Key changes:
– Cabinetry: Semi-custom shaker-style fronts in a warm white, with drawers replacing all lower cupboards. The dead corner got a LeMans pull-out unit. Overheads now run to the ceiling with a bulkhead, adding roughly 30% more storage.
– Benchtops: Porcelain slabs in a soft honed finish. With engineered stone banned in Australia since July 2024, porcelain was the premium pick — heat-proof, stain-proof, and thinner profiles mean a sleeker 20mm edge.
– Splashback: Handmade-look subway tiles in a pale eucalyptus green, laid vertically to draw the eye up.
– Lighting: The fluoro batten went in the bin. Four dimmable downlights, under-cabinet LED strips on a motion sensor, and a single rattan pendant over the new island bench.
– Island: A 1.8m island with waterfall ends — the first proper casual seating the kitchen ever had. Three stools, and suddenly homework happens within chatting distance of dinner prep.
– Appliances: 90cm induction cooktop (which triggered a switchboard check — thankfully the board was fine), pyrolytic oven, fully integrated dishwasher, and a French-door fridge.
The colour story stayed calm: warm white cabinetry, pale green splashback, light oak-look hybrid flooring flowing through from the living area so the kitchen no longer feels like a separate box.
[AFTER IMAGE PLACEHOLDER]Cost Breakdown
| Item | Cost |
|---|---|
| Semi-custom cabinetry (supply + install) | $18,000 |
| Porcelain benchtops (20mm, incl. island waterfall) | $6,500 |
| Appliances (induction cooktop, oven, rangehood, dishwasher) | $9,000 |
| Splashback tiles (supply + install) | $2,800 |
| Hybrid flooring, 40m² installed | $3,000 |
| Plumbing (fixtures, sink, tapware, dishwasher connection) | $3,500 |
| Electrical (new points, downlights, LED strips, pendant) | $4,200 |
| Painting (walls, ceiling, bulkhead) | $3,800 |
| Demolition and waste disposal | $2,500 |
| Sink, tapware and water filter | $1,800 |
| Design fees and contingency | $6,900 |
| Total | $62,000 |
The final figure landed squarely in Sydney’s mid-range band for a full kitchen renovation ($55,000–$85,000). Keeping the plumbing wall untouched saved an estimated $6,000–$10,000 in drain relocation work — money that went into the porcelain benchtops instead.
Key Takeaways
1. Drawers beat cupboards, every time. Replacing lower cupboards with deep drawers was the most-used upgrade in the whole renovation. Nothing disappears into a drawer the way it does into a corner cupboard.
2. Keep the plumbing where it is. Moving the sink 1.2m along the same wall cost a fraction of what a new drain line would have. If your layout is roughly workable, redesign within it.
3. Light it like you mean it. Three layers — ceiling, under-cabinet, pendant — changed the room more than any single finish choice. The old fluoro batten made a $62,000 kitchen look like a $12,000 one.
4. Check your switchboard early. Induction cooktops often need a dedicated circuit. Priya and Daniel’s board passed, but a $1,500–$3,500 upgrade would have been a nasty surprise mid-project.
Homeowner Testimonial
“We cook together now, which sounds small but it changed our evenings. The kids do homework at the island while dinner’s on, and I’m not doing the sideways shuffle between the sink and the stove anymore.” — Priya
Inspired by this transformation? Get cost estimates from our Renovation Cost Database, try our kitchen renovation calculator, or browse more video tours of Australian homes. For cabinetry ideas, see IKEA Australia kitchens.
📌 Illustrative Example: This case study is an illustrative example created to demonstrate renovation possibilities, costs, and design ideas. Names, quotes, and specific details are fictional and intended for inspiration only.