
Reviewed for 2026 — this guide to kitchen designs has been refreshed with current Australian trends, layout guidance and cost references.
The kitchen is the heart of any home, and choosing the right kitchen designs for your place is exciting. However, it can quickly feel overwhelming. With so many styles, layouts and features to weigh up, it’s easy to feel lost. The right kitchen transforms your space, improves how you use it every day, and lifts the look of your whole home. Whether you lean towards an industrial style kitchen, all rugged and bold, or a sleek modern kitchen with clean lines, knowing what you want before you start is half the battle. This guide walks you through layouts, styles, materials and costs, so you can choose kitchen designs that suit your home and the way you live.
Understanding Your Space and Needs
Before you scroll down to specific kitchen designs, you must consider your space and cooking activities. Knowing your kitchen’s dimensions, layout and traffic flow will determine the best designs for your space. A great-inspired kitchen should serve as visually stunning as it tangents as functional. Some people entertain, others cook large meals used for family meals, and some folks use their kitchen for quick, easy meals and snacks and nothing more; your kitchen should represent how you live and work inside and utilise the space.
Assessing the Layout
What decides the best kitchendesigns for you is the layout of your kitchen space. U-shaped, L-shaped, galley and open-concept kitchens are typical layouts. Each design has benefits and fits different types of homes and lifestyles. In a more concrete example, an open-concept kitchen design is favourable in modern houses. It gives room for cooking and socialising. A galley kitchen layout is more functional for smaller homes or apartments with limited space.
If your kitchen opens to a dining area, these small kitchen and dining combo ideas can help you plan a cohesive space.
Kitchen Layout Types Compared
First, get the layout right and everything else — cabinetry, benchtops, appliances — falls into place. Get it wrong and no budget can fix the daily frustration. Australian kitchens also have to handle our climate — cross-ventilation near the cooktop beats a bigger rangehood on a 40-degree day. Here is how the five main kitchen layouts compare for Australian homes:
| Layout | Best for | Watch out for |
|---|---|---|
| Galley | Narrow apartments and rentals | Needs 1.2m+ clearance between benches, or two cooks will collide |
| L-shape | Most family homes | The dead corner needs smart storage — think pull-outs or a lazy Susan |
| U-shape | Large kitchens and keen cooks | Can feel enclosed without an open end; keep one side low or open |
| Island | Open-plan living | Needs 90cm+ walkway on all sides — islands punish tight rooms |
| Single-wall | Studios and compact units | Limited bench space, so go vertical with tall cabinetry |
Indicative guidance only — measure your space and check appliance clearances before finalising a layout.
A quick reality check before you commit: mark the footprint on your floor with painter’s tape, then walk the path between sink, cooktop and fridge. If you are sidestepping imaginary benches, the layout is too tight — no amount of beautiful stone will fix a kitchen you cannot move in.
So which layout should you choose? Start with your floor plan, not your inspiration board. Under about 3 metres wide, the galley or single-wall is usually the honest answer. Between 3 and 4 metres, the L-shape shines. Beyond that, U-shapes and islands earn their keep — provided you respect those clearances. Still torn? Mock up your favourites with 3D home design planners before you spend a cent.
Exploring Different Kitchen Designs Styles
Now that you have identified your space and needs, let’s examine various kitchen design styles. Whether you choose traditional or modern, the right style will help set the tone for the rest of your home.
Industrial kitchen designs
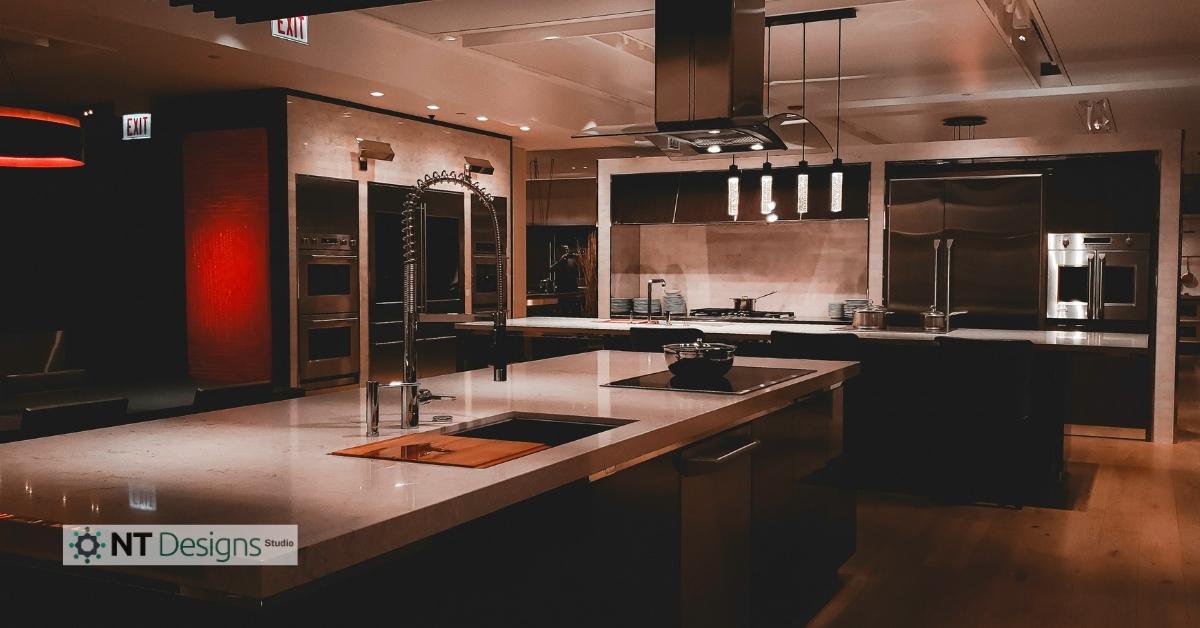
This one has been quite trendy for a few years. The industrial-style kitchen is a mix of raw, unfinished elements and modern. Some designs in this style include exposed brick walls, stainless steel appliances, concrete countertops, and open shelving. A kitchen with industrial style offers a stylish-clean-minimalist aesthetic without losing functionality. There is an urban aspect to the mix of rough materials with smooth products. This works mainly for all urban homes, lofts, and apartments, where the building structure allows for some architectural features to be shown.
Modern Kitchen Designs
Minimalism is the main ingredient of a modern kitchen style; it should contain clean lines, simple elegance and functionality. Flat-front cabinetry, minimalistic designs, and high-tech appliances are often found in modern kitchens. Neutral colours predominate in whites, blacks, and greys, with colours generally coming from accessories or appliances. The contemporary kitchen is highly functional, focusing on spaciousness and keeping mess to a minimum. If you aim for a sleek, polished, and low-maintenance kitchen, then a modern kitchen design could be just what you need.
Choosing Materials for Your Kitchen Designs
The choice of materials for your kitchen will be an essential element that will help determine the final look and feel of the space. Every detail, including countertops, cabinetry, and flooring, plays an aesthetic or functional role in your kitchen.
Countertops and Backsplashes
Granite, quartz, and marble countertops are popular for their luxurious feel and durability. However, if you choose a kitchen in an industrial style, concrete or stainless steel countertops will contribute to that raw industrial feel. As for backsplashes, you should either complement the materials used for your countertops or play around with loud tiles in stripes, geometric patterns, or colours.
Compare 8 durable benchtop options for every budget before choosing your surfaces.
Cabinetry kitchen designs
Cabinetry can be the most essential design feature of your kitchen. Add some kitchen cabinets without handles to help give the kitchen a more modern, seamless, and minimalist appearance. Alternatively, use reclaimed wood or metal visions to add a rustic industrial note if your kitchen prefers an industrial style. Custom cabinetry can also be customised to meet your needs, allowing maximum storage in a stylish stomping ground.
For custom storage built to last, start by finding the best cabinet makers in Melbourne.
Flooring
Kitchen flooring can bring the whole design together. Modern and industrial kitchen designs typically rely on hardwood, porcelain tiles, and polished concrete, among other options. Opt for light-coloured flooring that fits your minimalist style for a clean and modern appearance. Consider weathered, dark floors for industrial kitchens, as they will suit the rustic materials in the space.
Maximising Functionality in Your Kitchen Designs
Kitchen designs must be as functional as they are visually appealing. A beautiful kitchen is a kitchen that looks nice and functions well for you to live in.
Storage Solutions
One of the most essential features of modern kitchens is maximised storage. Realise that pull-out pantry shelving, a lazy Susan, and deep drawers can help keep everything organised and handy. In smaller kitchens, aim vertically—tall cabinets and hanging storage can maximise limited space—hidden kitchen storage in modern kitchen design. The design is simple, but a clean, uncluttered look is the best in a contemporary kitchen.
Lighting
A functional kitchen needs proper lighting. Of course, as much natural light as possible is the only option, but that does not mean you cannot add task lighting, under-cabinet lighting, and pendant lights to make the kitchen functional and visually appealing. If you are following more of an industrial style kitchen design, hang light fixtures that are exposed, and that would be an industrial style. Kitchen designs today favour clean and streamlined, so recessed lighting and minimal fixtures help out the contemporary aesthetic.
2026 Australian Kitchen Trends
Australian kitchens in 2026 are shaking off the cold, all-white look in favour of warmth and texture. Here is what is genuinely taking hold — not just what photographs well:
Warm timber paired with stone. Stark white-on-white is fading. Designers are matching warm timber cabinetry — spotted gum tones, light oak — with honed stone benchtops for kitchens that feel grounded rather than clinical. It is a combination that also hides the wear of real family life far better than a pristine white front.
Handleless cabinetry. Push-to-open and recessed-profile fronts keep marching through new builds and renovations. The look suits our appetite for clean lines, and a flat front wipes down in seconds — a genuine advantage in a busy family kitchen.
Induction over gas. With Victoria openly discussing a phase-out of new residential gas connections, induction is no longer the alternative — it is the default recommendation. Faster to heat, safer around children, and far easier to clean than gas burners.
Butler’s pantries in new builds. The butler’s pantry has graduated from luxury extra to near-standard in new Australian homes. A second sink, extra bench space and somewhere to hide the small appliances — once you have cooked with one, there is no going back.
Kitchen designs for real life
Trends should never override how you actually live, but the through-line for 2026 is encouraging: kitchens designed for real cooking, real mess and real life. One prediction: the most liveable kitchens of 2026 won’t be the most photographed. They will be the ones where the bins sit near the prep zone, the dishwasher is beside the sink, and there is somewhere to put a hot tray down without playing Tetris. Design for Tuesday night, not the open home.
What to skip. For example, if you are renovating in 2026, think twice about open shelving for everyday items (a dust magnet), waterfall benchtops in a tight galley (they eat knee room), and ultra-dark floors if you have pets (every hair shows). Trends should earn their place — if a feature makes Tuesday night harder, it doesn’t belong in your kitchen.
Making the Final Decision
Now that you have thought about your layout, style, materials, and function, it is time for the final step and decision regarding your kitchen design. The ideal cooking area must have your aesthetic, fit your style, and enhance the role of each room inside your home. Stick to what suits your taste and style of the house, be it the bold, edgy look of an industrial-style kitchen or the sleek, understated elegance of a modern kitchen design.
Visualise your new layout with 3D home design planners before you commit.
Once your design is settled, cost the build properly with our guide to kitchen renovation costs in Australia.
Get at least three itemised quotes and check what is excluded — demolition, rubbish removal and painting are the classic extras that sting later.
Finally, build in a buffer: allow a 10–15% contingency on top of your quotes. Kitchens hide surprises — uneven floors, old wiring, a wall that is not where the plans said — and a contingency turns a crisis into an inconvenience.
Kitchen Designs FAQs
Still weighing things up? These are the questions Australian renovators ask most about kitchen design.
What’s the most popular kitchen layout in Australia?
The L-shape with an island is the go-to for open-plan Australian homes — generous bench space plus a natural gathering point. For apartments and narrow terraces, the galley layout remains the practical favourite.
How much bench space do I need?
Allow a minimum of 1.5m of clear prep space near the cooktop. If you cook most nights or entertain regularly, aim for more — bench space is the one thing almost every renovator wishes they had added.
Should I choose stone or laminate benchtops?
Choose stone for a forever home, where durability and resale value matter most. But don’t dismiss laminate: modern laminates cost around a third of the price of stone and are far better than the laminates of a decade ago. Compare the options in our worktop guide before you decide.
Conclusion
Selecting the best kitchen designs for your house is a fun process and can also influence the values and usefulness of your house in the long run. With an appropriate layout, suitable materials, and a style you prefer, you can have a good kitchen that improves your home, both design and functional. Whether you love the unrefined qualities of an industrial-style kitchen or the sleek and streamlined lines of a modern kitchen design, making the right choices will help you realise your potential. Keep in mind that the best kitchen design is one that suits your style but also your everyday life.