
Introduction
You’ve got the Pinterest board. You’ve got the vague idea of “open-plan kitchen, maybe knock through to the laundry.” What you don’t have is any real sense of whether it’ll actually work — until you’re standing in a half-demolished kitchen wondering why the fridge door won’t open properly.
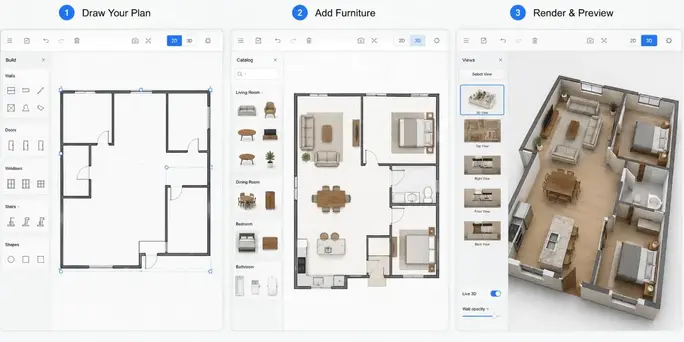
That gap between “idea” and “can I actually see this” is exactly what 3D Home Design Online Free tools were built to close. You no longer need a drafting table, a design degree, or a few thousand dollars for a draftsperson just to test an idea. A handful of genuinely capable, genuinely free platforms will let you draw your floor plan, drop in furniture, and walk through a 3D version of your renovation or new build — often before your coffee’s gone cold.
This guide walks through the best 3D home design online free platforms available right now, including the AI-powered ones that can turn a rough sketch or even a text prompt into a livable floor plan. Whether you’re renovating a Queenslander in Brisbane, planning a granny flat in Sydney’s backyard, or just want to see if the sectional actually fits the lounge room, there’s a tool here for you.
Why Aussie Homeowners Are Turning to Free 3D Design Tools
Renovation Costs Make Planning Non-Negotiable
Building and renovation costs in Australia have climbed steadily, and tradies are booked out months in advance in most capital cities. Getting the layout wrong before a wall comes down is an expensive mistake. A free 3D planner lets you stress-test a floor plan on your laptop instead of on-site.
You Don’t Need to Be a Designer Anymore
The newest wave of tools use AI to do the heavy lifting. Upload a photo of your room, sketch a rough outline, or just describe what you want, and the software will generate a base layout you can then tweak. This has genuinely opened up 3D design to people who’d never touched CAD software in their life.
Better Conversations With Builders and Trades
A 3D walkthrough or a set of rendered floor plans gives your builder, kitchen designer, or landscaper something concrete to react to. It’s far easier to say “move this wall 400mm” when everyone’s looking at the same model, instead of describing it over the phone.
The Best 3D Home Design Online Free Tools in 2026
1. Planner 5D — Best All-Rounder for Beginners
Planner 5D is one of the most polished free entry points into home design. Its Smart Wizard builds a base room for you once you set the shape and dimensions, and its AI Studio can take a rough concept through to a presentable render without you needing to jump between separate apps.
- Drag-and-drop floor plans with real-time 2D and 3D previews
- A furniture and decor catalogue running into the hundreds of thousands of items
- Free tier is genuinely usable; paid credits unlock higher-resolution exports and advanced features
Best for: first-timers who want something that feels more like a game than a CAD program.
2. Sweet Home 3D — Best Free, Open-Source Option
Sweet Home 3D is a completely free, open-source tool available both as a downloadable app and in a browser version. You design your floor plan in 2D and watch it build itself in 3D alongside you, which makes it one of the most transparent tools to learn on.
- No account required for the desktop version
- Fully free — no credit system, no paywall for core features
- Steeper learning curve than the newer AI-assisted tools, but very capable once you’re comfortable
Best for: people who want complete control and don’t mind a slightly old-school interface.
3. Homestyler — Best for Photorealistic Renders
Homestyler has grown into one of the most widely used free home design platforms globally, with a large registered user base and a strong reputation for rendering quality. Its editor is intuitive, and the furniture catalogue leans heavily into real, purchasable brands.
- Strong free rendering engine for both interiors and exteriors
- AI-assisted room generation from a floor plan or photo
- Video tutorials built into the platform for total beginners
Best for: anyone who wants a render good enough to actually show a partner or a builder without needing to explain “it’ll look better when it’s finished.”
4. HomeByMe — Best for Furnishing With Real Products
HomeByMe splits the process cleanly: draw your floor plan in 2D, then furnish it in 3D using a catalogue of real, named furniture brands. It requires a free account, but the core planning and furnishing tools cost nothing.
- 2D-to-3D workflow that’s easy to follow
- Real furniture SKUs, which makes it easier to actually shop after you’ve designed
- 4K image exports on the free tier
Best for: people renovating a single room — bedroom, living room, kitchen — who want to test furniture layouts before buying.
5. SketchUp Free — Best for Precision and Structure
SketchUp’s free web version strips back the professional desktop tool but keeps its precision-modelling DNA. It’s less “drag and drop pretty furniture” and more “build an accurate structural model,” which makes it a favourite among hobbyists who want to go beyond simple room layouts.
- Genuine architectural precision for walls, extensions, and structures
- Enormous library of free, user-uploaded 3D models (3D Warehouse)
- Browser-based, no download required
Best for: anyone planning a granny flat, extension, or deck who wants dimensionally accurate results.
6. Foyr Neo — Best AI-Powered Workflow
Foyr Neo leans hardest into AI of the group. You can upload a 2D floor plan or a rough sketch and have it converted into an editable layout, then auto-generate a base design that you refine with textures, colours, and furniture from its product library.
- AI-assisted 2D-to-3D conversion
- Large product and inspiration library
- Free tier is more limited than the others, but strong for testing the AI workflow before committing
Best for: people who want to lean on AI rather than build a layout from scratch.
How to Actually Get Good Results (Not Just a Pretty Picture)
Measure Before You Model
Grab a tape measure and record your actual wall lengths, doorway positions, and window placements before you open any of these tools. Every plan is only as accurate as the numbers you feed it — a beautiful render of a room that doesn’t match reality is worse than useless.
Use Snap-to-Grid Every Time
Most of these platforms include a snap-to-grid feature. Turn it on. It removes the small drift that creeps in when you’re dragging walls freehand, and it keeps your plan credible if you eventually hand it to a professional.
Check Real Product Dimensions
A sofa that looks fine on screen might not fit through your hallway. Cross-reference anything you place with the manufacturer’s actual spec sheet, particularly for anything you’re planning to buy based on the design.
Save As You Go
Not every free tool auto-saves, and losing an hour of tweaking because a browser tab crashed is genuinely painful. Export a screenshot or save a version every time you land on a layout you like.
A Quick Story From My Renovation Rabbit Hole
I spent a weekend trying to work out whether we could fit an island bench into our kitchen without blocking the path to the back door. On paper it looked fine. In Planner 5D, laid out to scale, it very clearly wasn’t fine — the island sat about 200mm into what should have been clear walking space.
That’s the real value of these tools. It’s not the pretty render for Instagram, it’s catching the mistake before a tradesperson is standing in your kitchen with a bench top that doesn’t fit. I’d have found out the expensive way otherwise.
What Designers Say About Free 3D Tools
Interior designers increasingly treat free 3D platforms as a starting point rather than a shortcut around their expertise. The consensus among design professionals is that these tools are excellent for testing spatial ideas and communicating intent early, but that structural changes — knocking down walls, altering plumbing, anything load-bearing — should always be checked by a licensed builder or structural engineer before work begins. A free 3D model tells you whether an idea is worth pursuing; it doesn’t replace council approval or a building certifier.
Frequently Asked Questions
Is 3D home design online free actually free, or is there a catch?
Most of the tools above have a genuinely usable free tier — you can draw floor plans, furnish rooms, and export basic images at no cost. Paid tiers typically unlock higher-resolution renders, larger catalogues, or advanced features like professional-grade lighting.
Do I need to download software, or can I design entirely in my browser?
Planner 5D, Homestyler, HomeByMe, SketchUp Free, and Foyr Neo all run entirely in the browser. Sweet Home 3D offers both a browser version and a downloadable app if you prefer working offline.
Can AI actually design a floor plan for me?
AI tools like Foyr Neo and the AI Studio features in Planner 5D can generate a base layout from a sketch, photo, or rough description. It’s a genuinely useful starting point, but you’ll still want to refine the layout yourself to match your actual measurements and needs.
Will a free 3D design tool work for planning an extension or granny flat?
Yes, particularly tools like SketchUp Free that prioritise dimensional accuracy. That said, any structural work in Australia still needs to go through your local council and a licensed builder — the 3D model is for planning and communication, not for approval.
Which tool is best if I just want to rearrange furniture in one room?
HomeByMe or Planner 5D are the quickest for this. Both let you draw a simple room outline and start dropping in furniture within minutes.
Final Thoughts
You don’t need a design degree or a big budget to see your renovation or new build before it happens. Between Planner 5D’s beginner-friendly wizard, Sweet Home 3D’s fully open-source model, and the AI-driven workflows in Foyr Neo, there’s a free tool here that matches however hands-on you want to be.
Pick one, grab your tape measure, and start with the room that’s bothering you most. Once you see it mapped out to scale, you’ll wonder how you ever planned a renovation without it.
Have you tried one of these tools for your home?
Drop a comment with which one worked for you — or didn’t — and what you’re planning to design next.