
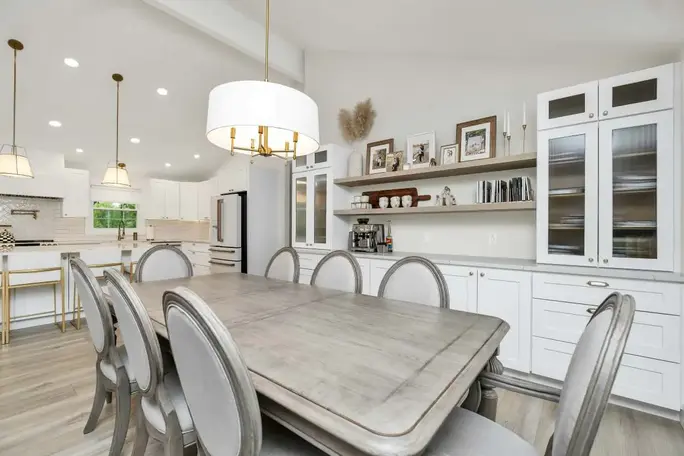
A small kitchen and dining area doesn’t have to feel cramped, cluttered or difficult to use.
In many Australian homes, especially apartments, townhouses, terraces and compact renovations, the kitchen and dining area need to perform several jobs at once. It’s where meals are prepared, people eat, homework gets done, guests gather and everyday conversations happen.
The secret isn’t simply adding more furniture or knocking down walls. It is making every centimetre work harder.
From wall-mounted dining tables and compact islands to clever storage, visual zoning and flexible furniture, these 25 kitchen and dining room ideas can help you create a space that feels larger without sacrificing comfort or style.
25 Small Kitchen and Dining Room Design Ideas
Choose an Open-Plan Layout
Combining the kitchen and dining area can make a compact home feel considerably more connected.
Instead of separating the spaces with unnecessary walls, create one continuous area where cooking and dining naturally overlap.
This works particularly well in apartments and smaller Australian homes where every square metre matters.
However, open-plan doesn’t mean everything needs to look identical. Use furniture, lighting, flooring or colour to subtly define each zone.
Australian design experts frequently recommend thinking about the entire open-plan area as a series of functional zones rather than treating it as one large room.
Push the Dining Table Against a Wall
A dining table doesn’t always need to sit in the middle of the room.
Pushing a rectangular or square table against a wall can free up valuable circulation space. When you need additional seating, simply pull the table away from the wall.
This is especially useful for two- to four-person households.
For everyday use, you could even style the table like a console when it isn’t being used for meals.
Use a Round Dining Table
Round tables are excellent for awkward corners and compact dining zones.
Without sharp corners, movement around the table can feel easier, particularly where the dining area connects directly to the kitchen.
A small round table can also create a more social atmosphere because everyone faces towards the centre.
Choose a pedestal base where possible because it can provide more flexibility for positioning chairs.
Try a Drop-Leaf Dining Table
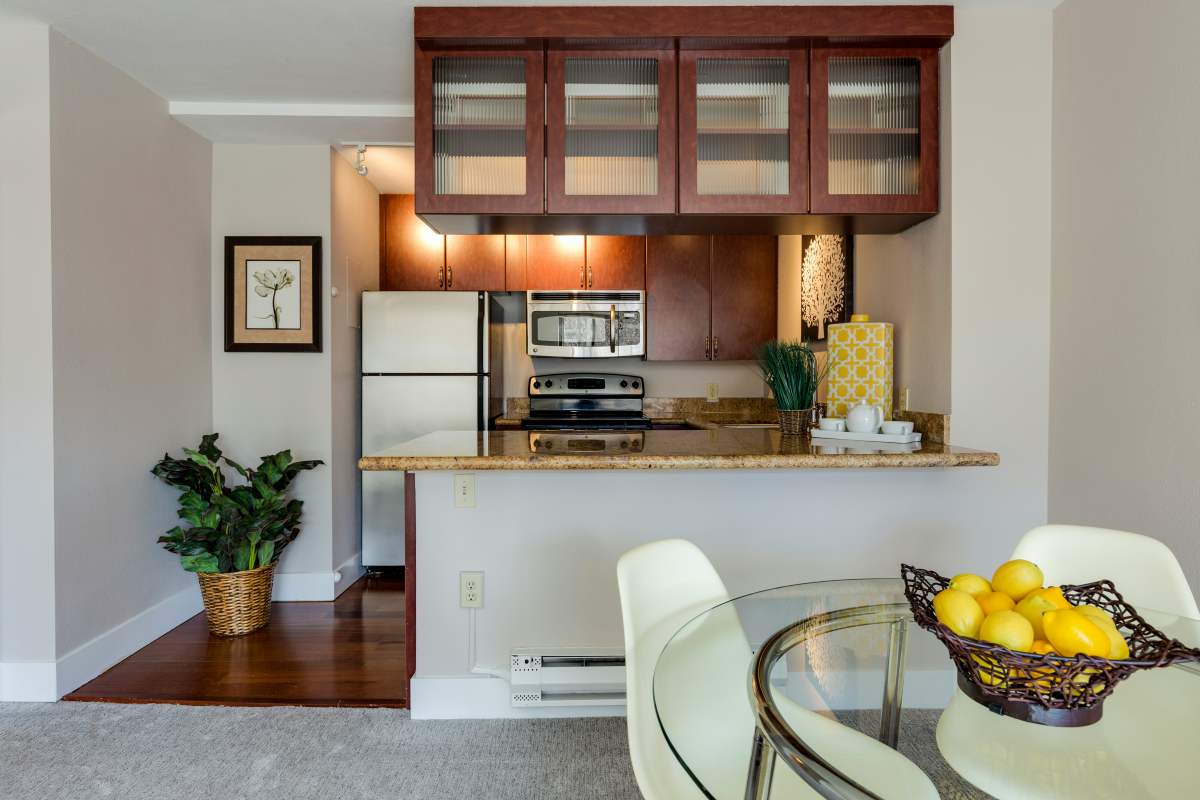
A drop-leaf table gives you two layouts in one.
Keep the leaves folded when you need floor space during everyday life. Open them when family or friends come over.
This is one of the simplest small kitchen dining room combo design ideas because the furniture changes according to your needs rather than permanently occupying maximum floor space.
Install a Wall-Mounted Fold-Down Table
If your dining area is extremely small, consider a table that folds against the wall.
When breakfast or dinner is finished, fold it away and reclaim the floor.
You can even incorporate shallow shelves above it for plates, cookbooks or decorative items.
The result is particularly useful in studio apartments, compact units and narrow kitchen layouts.
Add a Kitchen Peninsula
You don’t necessarily need a large island.
A peninsula attached to the kitchen cabinetry can provide:
- Additional preparation space
- Casual dining
- Extra storage
- A visual divider
- A place for stools
It can also create a natural transition between the kitchen and dining zone without requiring a separate wall.
Turn the Island Into a Dining Area
If you already have an island, make it perform double duty.
A generous overhang can create a casual breakfast or dining position where stools can slide underneath when they’re not being used.
Australian open-plan homes increasingly use kitchen islands as informal dining spaces because they bring people closer to the cooking area.
Just remember that an island shouldn’t be so large that it makes movement around the kitchen uncomfortable.
Choose Slimline Furniture
Furniture designed for a large dining room can quickly overwhelm a compact kitchen and dining area.
Instead, consider:
- Slim dining chairs
- Narrow tables
- Low-profile furniture
- Lightweight frames
- Furniture with visible legs
You don’t necessarily need miniature furniture. You need furniture with proportions that suit the room.
A useful design principle is to avoid filling every available gap.
Use an Extendable Dining Table
An extendable table is one of the most practical solutions for a small home.
During normal days, keep it compact. When guests arrive, extend it.
This gives you flexibility without permanently sacrificing valuable floor space.
Australian interior stylist Pierre Pulizzi has similarly recommended extension tables for accommodating different numbers of guests without taking up unnecessary space every day.
10. Create a Built-In Dining Nook
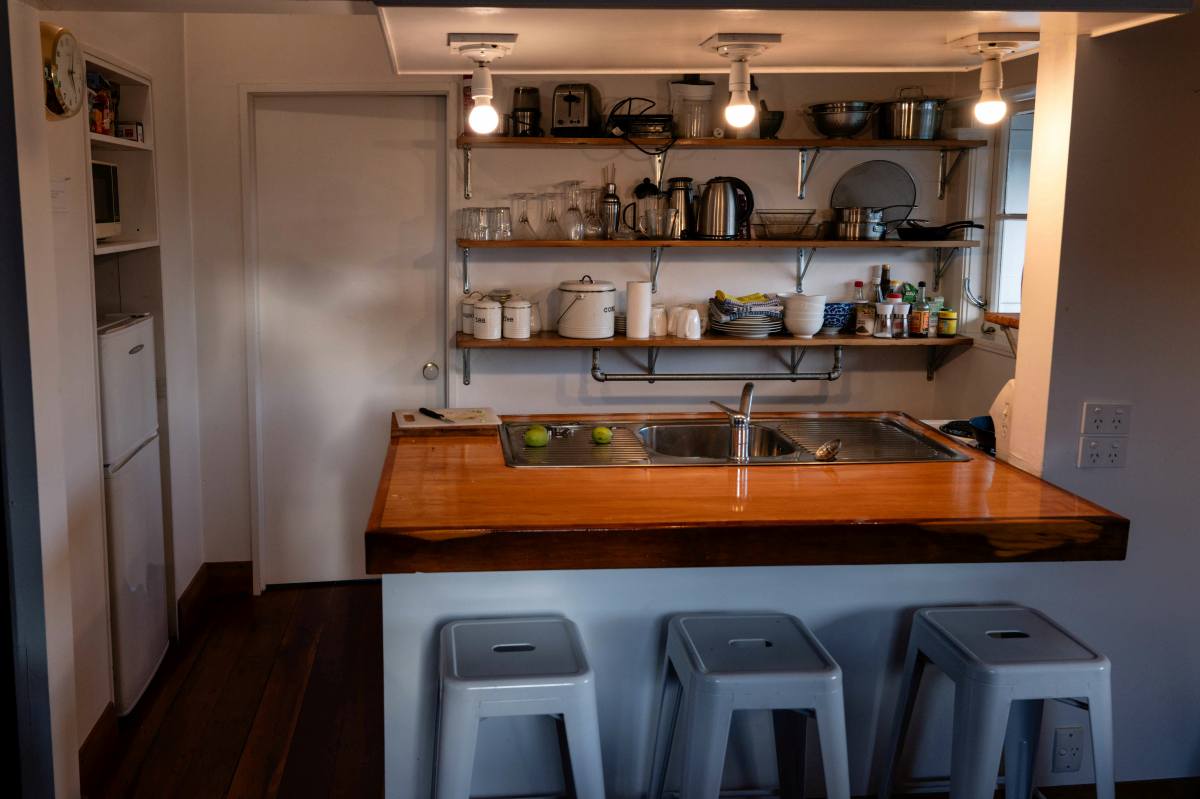
Look for an unused corner, window area or awkward recess.
A built-in bench can transform that forgotten space into a comfortable dining nook.
Add a compact table and one or two movable chairs opposite the bench.
The advantage is that the bench occupies less visual space and can potentially include hidden storage underneath.
11. Use Bench Seating
Traditional dining chairs require space to pull backwards.
A bench can be pushed closer to the table when nobody is eating.
This makes it particularly useful when the dining table sits against a wall or near a kitchen walkway.
For an Australian home, timber bench seating can also add warmth to contemporary white cabinetry and stone surfaces.
12. Take Kitchen Cabinets Up to the Ceiling
When floor space is limited, look upwards.
Floor-to-ceiling cabinetry increases storage without increasing the footprint of the kitchen.
The current Australian small-kitchen advice from renovation professionals also highlights tall cabinetry as an effective way to increase usable storage in compact kitchens.
Use the highest cabinets for items you don’t use every day, such as serving platters, seasonal appliances and special-occasion cookware.
13. Replace Lower Cupboards With Deep Drawers
Deep drawers can make everyday kitchen storage easier to organise.
Instead of bending down and reaching into the back of a cupboard, you can pull the entire drawer towards you.
Use separate drawers for:
- Pots and pans
- Plates
- Food containers
- Cutlery
- Cooking utensils
Good internal organisation also reduces the temptation to leave things permanently on the benchtop.
14. Keep the Benchtop Clear
A small kitchen can look much smaller when every surface is covered.
Keep only frequently used appliances visible.
Consider storing less frequently used appliances inside cabinetry or a dedicated appliance cupboard.
A clutter-free kitchen creates a cleaner visual connection between the cooking and dining areas. Australian property styling advice similarly recommends removing unnecessary appliances and objects from kitchen surfaces when creating a more spacious appearance.
15. Use One Consistent Colour Palette
When the kitchen and dining room share a limited footprint, too many colours can make the space feel visually fragmented.
Instead, choose a simple palette such as:
- Warm white + timber
- Soft grey + oak
- White + natural stone
- Beige + black accents
- Sage green + timber
You can still introduce personality through artwork, cushions, tableware and plants.
16. Use a Glass or Visually Light Table
A transparent or visually lightweight dining table can help maintain sightlines through the room.
Glass has historically been recommended by Australian interior stylists for open-plan spaces because the eye can travel through the surface rather than stopping at a visually heavy piece of furniture.
If glass isn’t suitable for your household, choose a table with a thin top and open base to achieve a similar effect.
17. Define the Dining Zone With a Rug
A rug can make an open-plan room feel intentionally designed rather than like several pieces of furniture placed randomly together.
Position the dining table and chairs on the rug to visually establish the dining zone.
However, make sure the rug is large enough for chairs to remain on it when pulled away from the table.
Australian interior stylist guidance recommends allowing roughly 90cm beyond the table for comfortable chair movement.
18. Hang a Pendant Above the Dining Table
Lighting is another powerful zoning tool.
A pendant positioned above the dining table immediately tells the eye, “this is the dining area.”
Choose a fitting that complements the kitchen without competing with it.
In a small room, avoid oversized fixtures that obstruct sightlines.
A warm pendant can also make the dining area feel more intimate in the evening.
19. Make Use of Natural Light
If you have a window, don’t waste it.
Position the dining table nearby where possible.
Natural light can make a compact kitchen and dining room feel more open during the day.
Australian homes can also benefit from connecting dining areas with balconies, courtyards or outdoor entertaining spaces where the floor plan allows it.
A strong visual connection to an outdoor area can make a small interior feel less confined.
20. Use Mirrors Strategically
A mirror can reflect light and create the perception of additional depth.
Try placing one on a dining-area wall opposite a window or light source.
Avoid covering every wall with mirrors. One carefully positioned mirror is usually more effective than several competing reflective surfaces.
21. Choose a Single Statement Feature
Small spaces don’t necessarily need to be completely plain.
In fact, one strong design feature can make the room feel more intentional.
Consider:
- A statement pendant
- Textured splashback
- Timber dining table
- Large artwork
- Feature wall
- Sculptural light fitting
Australian interior stylist advice has also suggested that one substantial feature can work better than filling a small room with numerous tiny decorative pieces.
22. Use Sliding or Pocket Doors Where Appropriate
If your kitchen or dining space needs occasional separation, a sliding door can be more space-efficient than a conventional hinged door.
When open, it doesn’t require a large swing zone.
When closed, it can separate cooking smells or noise from other areas of the home.
For renovations, make sure any structural changes are planned with an appropriately qualified professional.
23. Create a Flexible Kitchen Dining Room Combo Layout
Your ideal layout should reflect how you actually live.
For example:
Layout A — Entertainer
Kitchen → Island → Dining table → Outdoor connection
Layout B — Compact family home
Kitchen → Peninsula → Small dining table → Living area
Layout C — Apartment
Single-wall kitchen → Round table → Living zone
Layout D — Narrow home
Galley kitchen → Bench seating → Narrow dining table
The best kitchen dining room combo layout isn’t necessarily the one that looks best in a magazine. It is the one that lets people move, cook, eat and socialise without constantly getting in each other’s way.
24. Give Every Appliance a Purpose
Small kitchens don’t have enough room for appliances that are rarely used.
Before designing cabinetry, make a list of what you actually use.
A useful approach is to divide appliances into three groups:
Daily: Keep easily accessible.
Weekly: Store nearby but out of sight.
Occasional: Store in higher cabinets, a pantry or another suitable location.
Chef and former MasterChef contestant Sara Oteri has similarly emphasised designing around how you actually cook rather than simply following kitchen trends.
25. Design the Kitchen and Dining Room Together
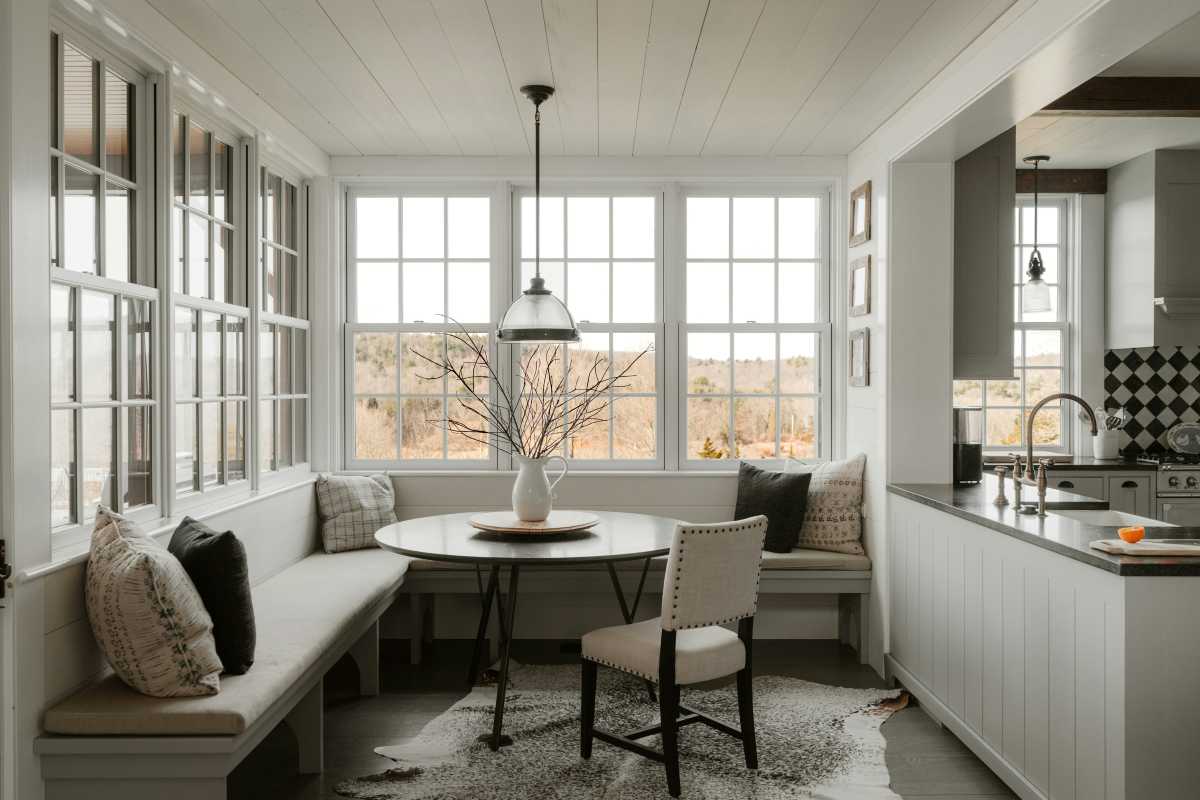
This may be the most important idea of all.
Don’t choose your kitchen cabinetry first and then try to squeeze a dining table into whatever space remains.
Plan both zones simultaneously.
Think about:
- Table dimensions
- Chair clearance
- Kitchen work areas
- Appliance doors
- Walkways
- Storage
- Natural light
- Lighting
- Views
- Outdoor access
The kitchen and dining room size should ultimately be considered in relation to how many people use the home and how they move through it.
How to Choose the Right Kitchen and Dining Room Size
There isn’t one perfect size for every household.
A couple living in an apartment may need a completely different arrangement from a family living in a suburban home.
Instead of focusing only on square metres, measure the usable space.
Start by marking:
- Kitchen cabinetry
- Appliances
- Dining table
- Chairs in their pulled-out position
- Main walking routes
- Door swings
- Windows and doors
- Island or peninsula
- Storage zones
One Australian interior-design guide recommends allowing approximately 90cm between dining-table edges and nearby walls or furniture for comfortable movement.
Treat this as a useful planning guideline rather than a universal building requirement. Actual clearances depend on your layout, appliances, cabinetry and applicable Australian requirements.
Three Modern Small Kitchen Dining Room Combo Styles
Scandinavian-Inspired
Think:
- Light timber
- White cabinetry
- Simple furniture
- Natural textures
- Minimal decoration
This style works particularly well when you want the room to feel bright and relaxed.
Modern Australian
Combine natural timber, stone-look surfaces, neutral cabinetry and indoor greenery.
Large windows or sliding doors can strengthen the connection between the kitchen, dining area and outdoors.
Contemporary Minimalist
Choose flat-front cabinetry, integrated appliances, simple lighting and a limited colour palette.
The goal isn’t to remove personality. It’s to reduce visual noise.
Common Mistakes to Avoid
Even excellent kitchen and dining room ideas can fail when the basic planning is overlooked.
Buying the Dining Table Too Early
Measure the room first.
Then choose the table.
Not the other way around.
Making the Island Too Large
A huge island may look impressive but can damage the functionality of a small kitchen.
Ignoring Chair Clearance
Always consider chairs in their pulled-out position, not just the table footprint.
Filling Every Wall
Storage is useful, but excessive cabinetry can make a small room feel enclosed.
Using Too Many Small Decorative Items
A collection of small objects can create visual clutter.
Choose a few items with purpose instead.
Following Trends Instead of Your Lifestyle
A beautiful kitchen that doesn’t work for the way you cook isn’t a successful design.
A Practical Design Lesson
One of the easiest mistakes to make when planning a compact kitchen and dining area is to start with appearance instead of movement.
A table may look perfect on a floor plan, yet become frustrating when someone needs to walk behind a seated person while another person is cooking.
Likewise, an island can provide valuable bench space but become a problem if appliance doors, drawers or walkways compete for the same area.
The better approach is to imagine a normal day.
Where do you enter?
Where do groceries arrive?
Where does food get prepared?
Where do people sit?
Where do dirty dishes go?
Where does someone stand while another person is cooking?
These simple questions often reveal more than a trend-focused design board.
Expert Insights for Better Small-Space Design
Australian property and design sources consistently point towards the same underlying principle: function should come before decoration.
Open-plan specialist advice highlights the importance of zoning spaces so that kitchen, dining and living areas remain visually connected but still have distinct purposes.
Australian interior stylist Pierre Pulizzi recommends considering movement and guest comfort when positioning dining furniture, including providing sufficient room around the table and selecting furniture according to the available space.
Kitchen designer Travis Dean demonstrated how a narrow Australian kitchen can still incorporate a useful island by carefully allocating where cooking services are located and preserving preparation space.
The common lesson is simple: don’t try to make a small kitchen behave like a large one. Design specifically for the space you have.
Frequently Asked Questions
What is the best layout for a small kitchen and dining room?
An open-plan layout with a compact dining table, peninsula or appropriately sized island can work extremely well. The best arrangement depends on the room’s shape, doors, windows, appliances and circulation paths.
How do you fit a dining table in a small kitchen?
Consider a round, square, drop-leaf or extendable table. Wall positioning, bench seating and fold-down tables can also save floor space.
Should the dining table be next to the kitchen?
Usually, yes, if the layout allows it. Keeping dining close to the kitchen makes serving easier and helps the two spaces feel connected. However, leave enough circulation space to prevent the dining area from becoming a bottleneck.
What colour makes a small kitchen dining room look bigger?
Light and neutral colours can help create a brighter, more open visual effect. However, colour isn’t the only factor. Lighting, clutter, furniture scale and sightlines can have an equally important impact.
How much space should be around a dining table?
A useful Australian interior-design guideline is approximately 90cm between the table edge and surrounding walls or furniture where possible, allowing chairs to move and people to pass comfortably.
Is an island necessary in a small kitchen?
No. A peninsula, compact movable island or even additional bench space may be more appropriate. An island should only be included if it improves the room rather than obstructing movement.
Final Thoughts
Creating a beautiful kitchen and dining room in a small home isn’t about squeezing more things into less space.
It’s about choosing better.
Choose furniture that performs more than one job. That uses vertical space. Choose a dining table that fits your everyday life. Choose lighting that defines zones. And most importantly, create enough room for people to move comfortably.
The best small kitchen dining room combo design ideas are often surprisingly simple: a smaller table, better storage, thoughtful lighting, flexible furniture and a layout designed around real life.
Before buying anything, measure your room, sketch your layout and imagine how the space will work on an ordinary weekday as well as when guests arrive.
A small room can still become one of the most useful and welcoming spaces in your home.
Which of these 25 ideas would you use in your kitchen and dining area? Share your favourite idea in the comments.