
Introduction
Picture this: you’ve spent eight months working with an architect to design your dream home. The plans are beautiful. Then you hand them to a builder — and suddenly the “dream” needs a $180,000 haircut because half the design isn’t buildable on your budget or your block.
It’s one of the most common and most avoidable frustrations in the Melbourne building scene. Architect and builder aren’t talking to each other, the homeowner is stuck translating between two businesses with different priorities, and the project timeline blows out before a single brick is laid.
This is exactly why more Melbourne homeowners are turning to builders who handle custom home design and construction under one roof. One team, one point of contact, one shared understanding of your budget from day one. In this guide, we’ll unpack what that actually looks like, how to evaluate custom home builders in Melbourne, what the process costs in 2026, and the questions you should be asking before you sign anything.
By the end, you’ll know exactly what “design and construction under one roof” means in practice — and whether it’s the right fit for your build.
Why “Under One Roof” Actually Matters
The Problem With Splitting Design and Build
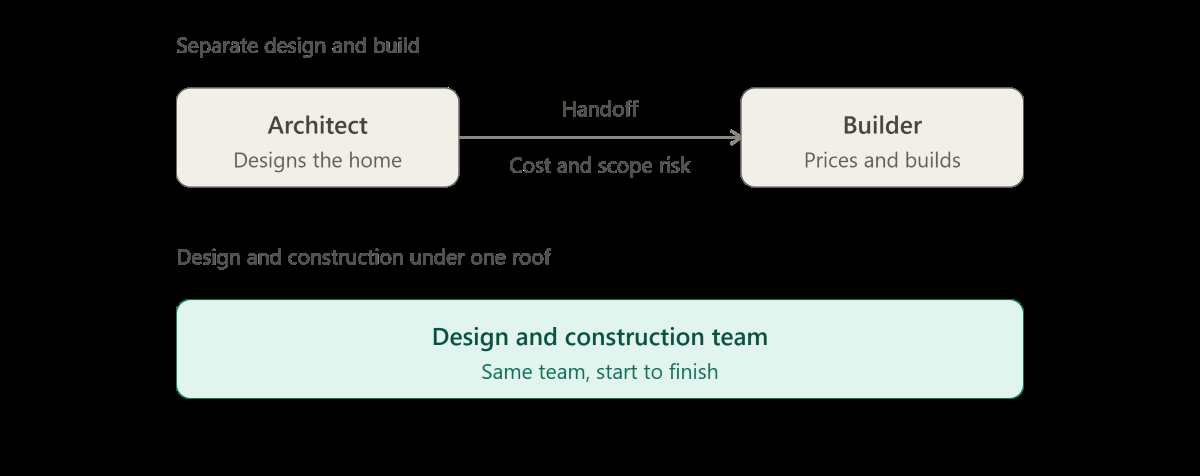
When you engage a separate architect and a separate builder, you’re effectively running two contracts, two timelines and two sets of expectations. The architect is optimising for the design vision. The builder is optimising for buildability and cost. Neither has full visibility into the other’s constraints until plans are already locked in.
That gap is where budget blowouts, redesign delays and awkward compromises creep in. A feature staircase that looked stunning on paper might add $40,000 once an engineer and a builder actually price it. By the time that’s discovered, you’ve often already paid for drafting, engineering and council submissions based on a design that needs to be reworked.
What Integrated Builders Do Differently
Premium home builders in Melbourne who offer design and construction as a single service build cost feedback into the design process itself. As the concept develops, the same team that will eventually pour the slab and frame the walls is checking:
- Whether the design is achievable within your stated budget
- Which materials and finishes suit your site conditions
- How the layout affects build time and trade sequencing
- Where value can be added without blowing out costs
That doesn’t mean cheaper design — it means design decisions are made with real numbers attached, rather than optimistic ones.
Fewer Handoffs, Fewer Surprises
Every handoff between businesses is a place where information gets lost. A single, integrated home builder removes several of those handoffs entirely. You’re not chasing an architect for revised drawings while a builder waits on them, and you’re not caught between two parties pointing fingers when something doesn’t line up on site.
What Custom Home Design in Melbourne Actually Involves
If you haven’t been through a custom build before, the process can feel opaque. Here’s the general shape it takes with an architectural home builder that manages design and construction together.
Stage 1: Discovery and Brief
This is where the builder gets to know your site, your lifestyle and your budget. Good custom builders will ask about how you actually live — do you entertain often, work from home, need multigenerational living space — before a single line is drawn. Site analysis (orientation, slope, soil type, overlays) also happens here, because Melbourne’s building regulations and council overlays vary significantly by municipality.
Stage 2: Concept Design
Initial floor plans and elevations are developed, usually with two or three concept directions to react to. This is the stage where an integrated builder’s advantage really shows: cost estimates are attached to each concept early, so you’re choosing between real options rather than falling in love with something unaffordable.
Stage 3: Detailed Design and Documentation
Once a concept is locked in, it moves into working drawings, engineering, energy ratings and the documentation needed for a building permit. In Victoria, this typically includes a 6-star (or higher) energy efficiency assessment, which affects everything from window placement to insulation specification.
Stage 4: Fixed-Price Contract
Reputable custom builders move to a fixed-price contract once documentation is complete, so you know your build cost before construction starts — not partway through it. Be cautious of any builder unwilling to fix pricing until well into construction; that’s often where cost blowouts originate.
Stage 5: Construction
Site setup, slab, frame, lock-up, fit-out and handover. Depending on size and complexity, a custom home in Melbourne typically takes anywhere from 9 to 18 months from slab to keys, though this varies with council approval times, weather and material availability.
How Much Does a Custom Home Cost in Melbourne?
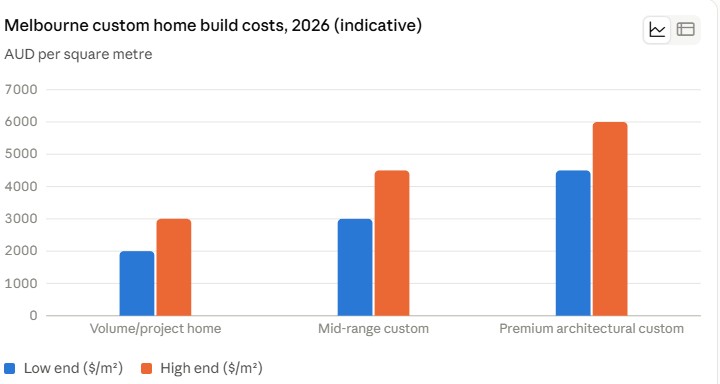
Costs vary widely depending on design complexity, finish level and site conditions, but as a rough 2026 guide:
- Volume/project-home style builds: roughly $2,000–$3,000 per square metre
- Mid-range custom builds: roughly $3,000–$4,500 per square metre
- Architect-designed, premium custom homes: $4,500+ per square metre, with high-end architectural builds extending well beyond that
Site conditions can shift these numbers considerably. A sloping block, reactive clay soil (common in Melbourne’s western suburbs), or a tight inner-city site with limited access can all add tens of thousands of dollars in site costs before the build itself even begins. Getting a proper site assessment early — rather than relying on a generic square-metre rate — is one of the most valuable things a custom builder can do for you upfront.
Choosing the Right Custom Home Builder in Melbourne
Not every builder who advertises “custom homes” actually designs in-house. Some are volume builders offering minor facade customisation dressed up as “custom.” Here’s how to tell the difference.
Ask About In-House Design Capability
The clearest sign of a genuine design-and-construct builder is an in-house design or architecture team, not a panel of external architects they occasionally work with. Ask directly: “Who designs the home, and are they employed by you or subcontracted?”
Check Their Portfolio for Genuine Variety
If every home in a builder’s portfolio looks nearly identical, that’s a signal their “custom” offering is really a set of pre-designed templates with swappable finishes. Genuine custom design should show real variation in floor plan, form and material response to different sites.
Review How They Handle Budget Conversations
Ask a prospective builder how they handle it if a design concept comes in over budget during the early stages. A strong custom builder will describe a collaborative value-management process — trimming scope or adjusting specification together with you — rather than simply presenting a bigger number and moving on.
Look for Transparent, Fixed-Price Contracts
Confirm at what stage pricing becomes fixed, and what’s included versus what counts as a “provisional sum” or allowance. Allowances that are unrealistically low are one of the most common ways initial quotes look cheaper than they actually are.
Ask to Speak With Recent Clients
A reputable custom home builder should be comfortable connecting you with two or three recent clients — not just curated testimonials on their website. Ask those clients specifically about communication during construction and whether the final cost matched the original contract.
For more guidance, see our 5 essential tips for choosing a custom home builder.
A Lesson From the Field
One pattern shows up again and again in custom builds that go smoothly versus ones that don’t: it’s rarely about the size of the budget. It’s about how early cost reality gets introduced into the design conversation.
Homeowners who bring a builder in only after finalising a full architectural design often face the hardest conversations — because by then, redesigning to fit budget means giving up things they’ve already emotionally committed to. Homeowners who involve a design-and-construct team from the earliest sketches tend to make those trade-off decisions much earlier, when they’re easier and cheaper to absorb.
The lesson isn’t “spend less.” It’s “know the real number sooner.” A builder who can price a concept while it’s still a rough sketch is doing you a genuine favour, even when the number isn’t what you hoped to hear.
If you are building in Melbourne’s inner east, here are the professionals you need when building in Hawthorn.
What Industry Experts Say
Architects and builders working across Melbourne’s custom home sector consistently point to a few recurring themes when asked what separates a smooth build from a stressful one:
- Energy efficiency is no longer optional extra thinking. With Victoria’s 7-star energy standards now in effect for new homes, orientation, glazing and insulation decisions need to happen at the design stage, not be retrofitted later.
- Site-specific design outperforms template design. Builders who genuinely respond to a block’s slope, orientation and neighbouring context tend to produce homes that need fewer costly adjustments during construction.
- Communication cadence matters as much as design talent. Regular, structured updates during construction — not just at major milestones — are consistently cited as the biggest driver of client satisfaction in post-build surveys across the industry.
These aren’t controversial ideas, but they’re easy to overlook when you’re swept up in choosing tapware finishes. Keeping them front of mind while interviewing builders will save you real money and stress later.
Curious about alternative build styles? Explore barndominiums, a modern, cost-effective take on custom homes.
Conclusion
Building a custom home in Melbourne is a significant financial and emotional undertaking, and the structure of your building team affects almost everything downstream — your budget accuracy, your timeline, and how much stress you carry through the process.
Choosing a builder who manages design and construction under one roof won’t eliminate every challenge of a custom build. But it does remove one of the biggest sources of cost surprises and miscommunication: the gap between the people who design your home and the people who build it.
If you’re at the early stages of planning a custom home, start by shortlisting three or four Melbourne builders with genuine in-house design capability, ask each one how they handle budget during the design phase, and request to speak with recent clients before you commit. That single conversation habit will tell you more than any portfolio photo ever could.
Ready to start planning your custom home?
Reach out to a Melbourne design-and-construct builder for an initial consultation, and bring your budget range to that first conversation — the earlier real numbers enter the discussion, the smoother your build will be.
Frequently Asked Questions
1. What’s the difference between a custom home builder and a project home builder in Melbourne?
Project (volume) builders work from a fixed catalogue of floor plans with limited customisation, usually built at scale across similar blocks. Custom home builders design a home specifically for your site, brief and budget, typically at a higher per-square-metre cost but with far more flexibility in layout and finish.
2. How long does it take to design and build a custom home in Melbourne?
Design, documentation and permits typically take 4–9 months, followed by 9–18 months of construction depending on size and complexity — so budget for roughly 18 months to 2.5 years from first meeting to move-in.
3. Is it more expensive to use a builder who does both design and construction?
Not necessarily. While design fees are still payable, integrated builders often reduce total cost by avoiding redesign work, rework during construction, and the inefficiencies of managing two separate contracts.
4. Do I need a separate architect if I use a design-and-construct builder?
No — that’s the point of the model. The builder’s in-house design team handles concept through documentation. Some homeowners with very specific architectural ambitions still choose to engage an independent architect and then bring in a builder separately, which is a valid path but comes with the coordination trade-offs discussed above.
5. What questions should I ask a Melbourne custom home builder before signing a contract?
At minimum: Who designs the home, and are they in-house? At what stage does pricing become fixed? What’s included in the base price versus listed as an allowance? Can I speak to two or three recent clients? What’s the realistic timeline for my specific site?