
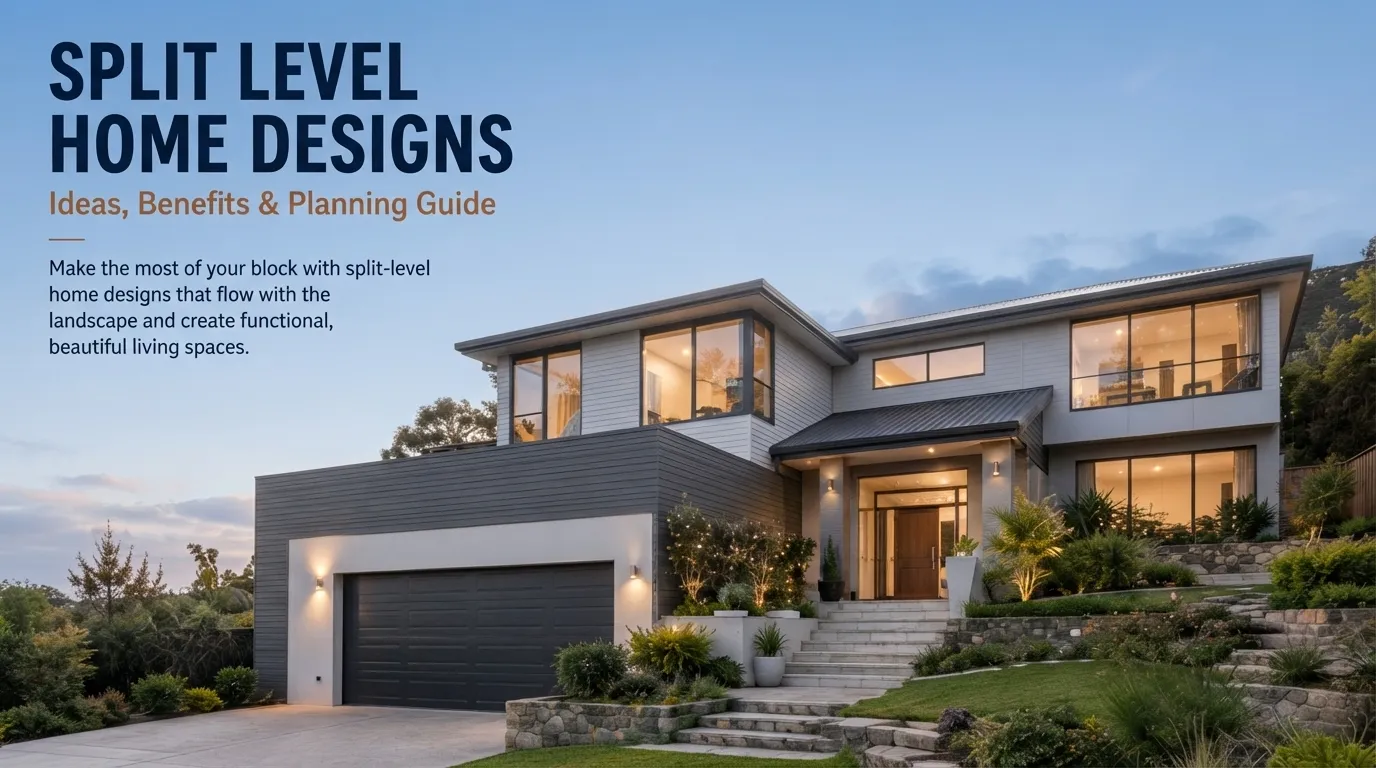
A sloping block doesn’t have to mean fighting the land. In many cases, the slope can become one of the most useful features of the home’s design.
That’s where split-level homes come in.
Instead of forcing every room onto one flat floor, a split-level design uses staggered floor levels connected by short flights of stairs. This approach can make better use of uneven land while creating distinct areas for living, sleeping and entertaining.
In Australia, split-level designs are particularly relevant to homes built on sloping or hillside sites. Current Australian builders commonly use the approach to respond to site contours while creating separate living zones and opportunities for natural light and views.
But a split-level home isn’t automatically the right answer for every block. The slope, access, orientation, budget, drainage, structural requirements, and way you intend to use the house all matter.
This guide explains how split-level homes work, where they make sense, the different design approaches available, and what to consider before committing to one.
What Is a Split-Level Home?
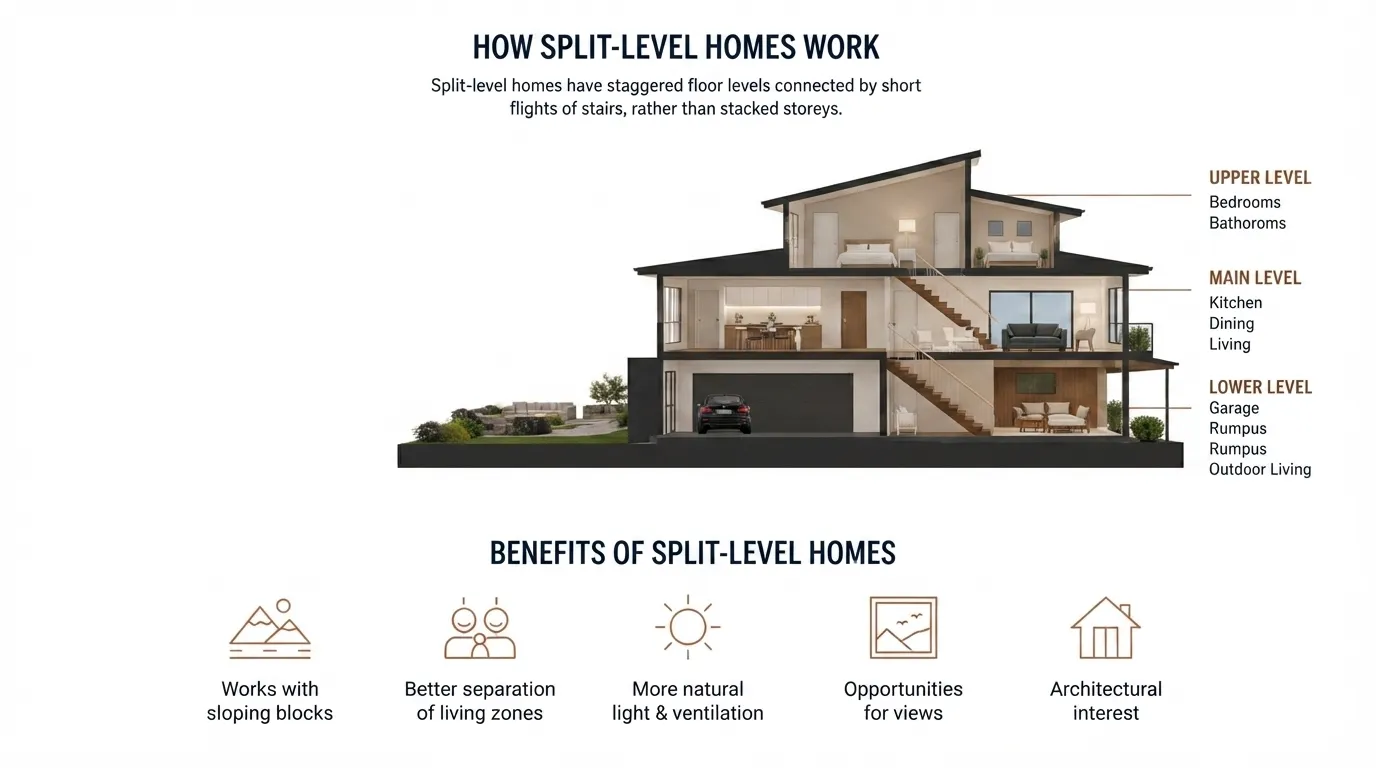
A split-level home has two or more floor levels that are staggered rather than stacked as complete storeys.
Short staircases connect different sections of the house. One part might contain the garage and entry, another the kitchen and living area, and another the bedrooms. That arrangement distinguishes a split-level home from a conventional two-storey house.
In a typical two-storey design, most of the upper floor sits directly above the lower floor. A split-level design instead responds more closely to the shape of the site. This makes it particularly useful where the land rises or falls across the building footprint.
In simple terms
A conventional home might look like:
Ground floor → Upper floor
A split-level home might look more like:
Entry → Lower living zone → Main living zone → Bedroom zone
The exact arrangement depends on the block and the home’s floor plan.
Why Choose a Split-Level Home Design?
The biggest reason is usually the site itself.
A steep or uneven block can create challenges for a conventional house design. Instead of treating the slope purely as a problem, a split-level layout can incorporate it into the architecture.
Potential benefits include:
- Better use of sloping land
- Distinct living zones
- Opportunities for views
- More interesting interior spaces
- Better connection between levels
- Potential for increased natural light
- Greater separation between private and social areas
Australian builders specifically market split-level designs for sloping sites because staggered floors can follow the contours of the land and potentially reduce the need for extensive excavation.
However, the actual construction approach depends heavily on the individual site.
Split-Level Home Designs for Sloping Blocks
This is where the concept becomes especially useful. Suppose your block falls significantly from the street toward the backyard. A conventional design may require substantial earthworks to create a large flat building platform.
A split-level design can instead step the house down with the site. This may allow the architect or designer to position different parts of the home at different elevations.
For example:
Upper level
- Main bedroom
- Additional bedrooms
- Bathroom
Middle level
- Kitchen
- Dining
- Family room
Lower level
- Garage
- Rumpus room
- Outdoor entertaining
That’s only one possible arrangement. The best configuration depends on the direction and degree of the slope.
Split-Level vs Two-Storey Homes
These terms are sometimes used interchangeably, but they describe different approaches.
| Feature | Split-Level | Two-Storey |
|---|---|---|
| Floor arrangement | Staggered | Usually stacked |
| Site suitability | Excellent for many sloping sites | Often suited to flatter sites |
| Internal stairs | Usually shorter flights between zones | Usually connects major storeys |
| Zoning | Highly flexible | More conventional |
| Relationship to slope | Can follow site contours | May require more site modification |
| Design character | More varied | More vertically organised |
A split-level house can still have what visually appears to be two or more storeys from certain sides of the property. The distinction is really about how the floor levels relate to one another and the site.
Split-Level Home Design Ideas
There isn’t one standard split-level floor plan. The best designs respond to the block, orientation and lifestyle of the people living there.
Here are several approaches worth considering.
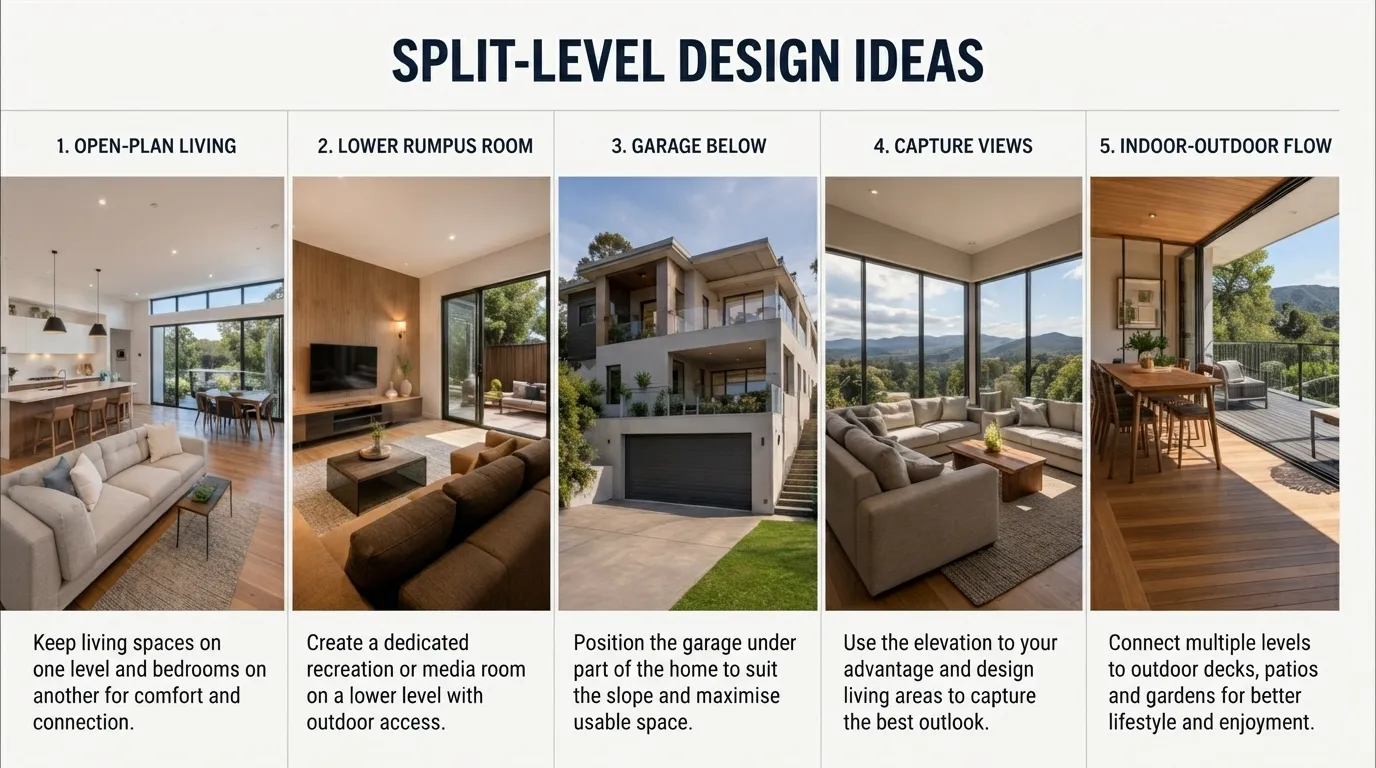
1. Split-Level Open-Plan Living
An open-plan kitchen, dining and living area can occupy one level while bedrooms sit slightly above or below it. This creates separation without completely closing off the home. It can work particularly well for families who want shared living spaces while keeping bedrooms quieter.
2. Split-Level Home With Lower Rumpus Room
A lower level can provide a dedicated recreation space away from the main living area. Depending on the site, it could become:
- A family room
- Children’s play area
- Home theatre
- Study
- Guest area
If it has direct access to the garden, it can also become a useful transition between indoor and outdoor spaces.
3. Split-Level Home With Garage Below
On a sloping block, the garage can sometimes sit beneath part of the house. This arrangement can help accommodate the change in ground level while keeping the main living areas higher on the site. The design needs careful consideration of vehicle access, drainage, retaining structures and structural requirements.
4. Split-Level Design With Views
One of the biggest advantages of building on an elevated or sloping site can be the opportunity to capture views. Bedrooms or living areas can be positioned at the most advantageous level.
Large windows, carefully placed openings and outdoor areas can then connect the interior with the surrounding landscape. But orientation matters. A view is useful only if the design also manages solar exposure, privacy and heat gain appropriately.
5. Split-Level Home With Indoor-Outdoor Connection
Australian homes often place significant emphasis on outdoor living. A split-level layout can create several connections to the garden rather than relying on one ground-floor opening.
For example:
- Kitchen → upper terrace
- Living room → main deck
- Lower rumpus → garden
The result can be a home that responds to different parts of the site instead of treating the backyard as a single flat space.
Small Split-Level Home Designs
A split-level layout isn’t limited to large houses. In fact, carefully planned level changes can help create distinct zones within a smaller footprint.
A compact home might use:
- A slightly raised bedroom area
- A lower living room
- Built-in storage beneath stairs
- An elevated kitchen
- A small study platform
The key is not to introduce level changes simply because they look interesting. Every step takes space. In a small home, too many changes in floor level can make movement awkward and reduce usable floor area. A successful compact design should make every change in elevation serve a clear purpose.
Split-Level Homes and Natural Light
Natural light can be one of the strongest design opportunities in a split-level house. Different floor heights can create opportunities for windows at different elevations. Depending on orientation and surrounding buildings, this can help bring daylight deeper into the home.
Clerestory windows, high-level glazing and strategically positioned openings can also be considered. However, more glazing isn’t automatically better. Australian homes need to respond to local climate conditions. Window placement should consider:
- Solar orientation
- Summer heat
- Winter sun
- Glare
- Privacy
- Ventilation
The best design balances daylight with thermal comfort.
Split-Level Home Designs for Privacy
The staggered arrangement can also naturally separate different parts of the home. For example:
Public
- Entry
- Kitchen
- Dining
- Living
↓
Semi-private
- Family room
- Study
↓
Private
- Bedrooms
- Ensuite
That separation can make a busy family home feel more organised without relying entirely on doors and walls.
The Downsides of Split-Level Homes
Split-level designs have plenty of advantages, but they aren’t perfect.
Stairs
Multiple short staircases can become inconvenient for people with mobility difficulties.
Think about how the house will work not only today but also as your needs change.
Construction Complexity
Stepped foundations, retaining structures and different floor levels can make construction more complicated than a simple flat-site design.
Furniture Movement
Moving large furniture between levels can be harder than in a conventional single-level home.
Cleaning
More levels mean more transitions, stairs and surfaces to maintain.
Cost
The final cost depends heavily on the site and construction method. A split-level design should never be assumed to be cheaper simply because it follows the slope.
A proper site assessment and detailed design are essential before comparing costs.
What to Consider Before Building a Split-Level Home
Before choosing a floor plan, look beyond the house itself.
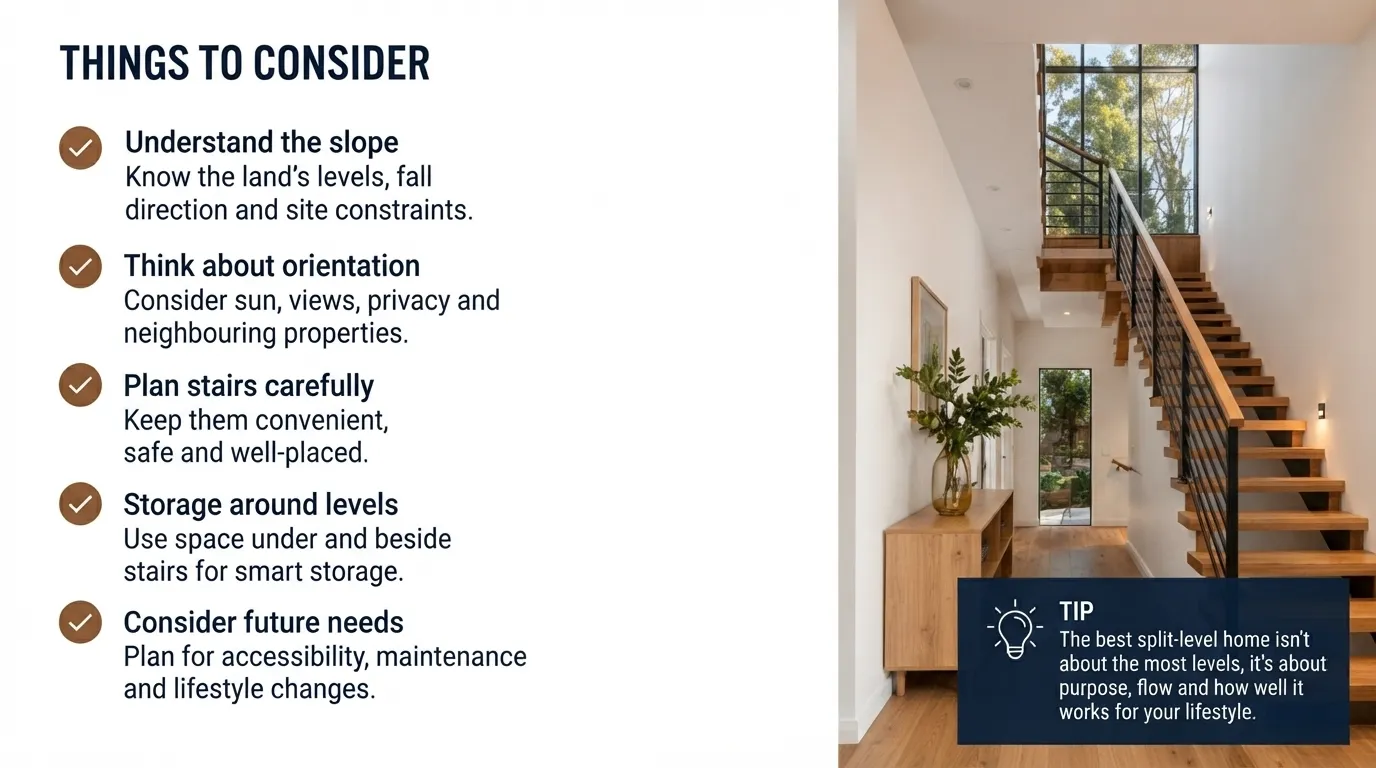
1. Understand the Slope
Get accurate information about the site’s levels.
A designer needs to understand:
- Direction of fall
- Degree of slope
- Site boundaries
- Existing structures
- Access points
The slope can fundamentally influence the layout.
2. Think About Orientation
“Where does the sun move across the block? Where are the best views? Where are neighbouring properties?
These questions should influence room placement from the beginning.
3. Plan Stair Locations Carefully
Stairs become part of the everyday circulation system. Avoid placing them where they interrupt the main living areas unnecessarily. Also consider how children, older residents and visitors will move through the house.
4. Plan Storage Around Level Changes
Don’t waste the space beneath or beside stairs. Depending on the design, these areas can become:
- Linen storage
- Pantry space
- Shelving
- Coat storage
- Built-in cabinetry
This can be particularly useful in compact homes.
5. Consider Future Needs
A beautiful floor plan still needs to remain practical.
Think about:
- Accessibility
- Family changes
- Ageing
- Furniture
- Maintenance
- Potential resale
Good architecture solves today’s requirements without creating unnecessary problems later.
Split-Level Home Design Mistakes to Avoid
Mistake 1: Designing Before Understanding the Site
The block should influence the design, not the other way around.
Mistake 2: Adding Too Many Levels
Every additional level introduces another transition. More isn’t necessarily better.
Mistake 3: Ignoring Accessibility
Stairs should be considered carefully from the beginning.
Mistake 4: Forgetting Outdoor Levels
Decks, terraces, paths and gardens should connect logically with the interior floor levels.
Mistake 5: Focusing Only on the View
A beautiful outlook is valuable, but the house also needs good solar control, ventilation, privacy and everyday functionality.
Are Split-Level Homes Good for Sloping Blocks?
Yes, they can be an excellent option for sloping blocks, particularly when the design uses the natural contours of the land rather than trying to flatten the entire site.
Australian builders currently promote split-level designs specifically for sloping sites and describe benefits such as better integration with the terrain, distinct living zones and opportunities to capture views.
But the suitability of a split-level design depends on the individual block. A steep site, narrow site and gently sloping site may all require very different solutions.
Frequently Asked Questions
What is a split-level home?
A split-level home has staggered floor levels connected by short flights of stairs rather than having one continuous floor plate. The arrangement can create separate living zones and respond well to changes in site elevation.
Are split-level homes good for sloping blocks?
They can be. Split-level designs are commonly used on sloping sites because the floor levels can be arranged to follow the site’s contours.
Are split-level homes more expensive to build?
Not necessarily. Construction cost depends on the site, earthworks, structural requirements, materials, access and design. A site-specific assessment is needed before making a meaningful cost comparison.
Can a small house have a split-level design?
Yes. A compact split-level home can use small changes in elevation to separate living, sleeping and working areas. However, the design needs to use space efficiently because stairs consume floor area.
Are split-level homes suitable for families?
They can work very well for families because different levels can separate noisy social spaces from quieter bedrooms. The number and location of stairs should still be considered carefully.
Can split-level homes work on flat blocks?
Yes, although the strongest reason to use the approach is often the opportunity to respond to a change in elevation. On a flat site, level changes should have a clear functional or architectural purpose.
Do split-level homes have good natural light?
They can. Different floor heights can create opportunities for high-level windows and varied openings. Actual performance depends on orientation, glazing, surrounding buildings and the home’s design.
Final Thoughts
A split-level home works best when the architecture responds to the land instead of trying to ignore it. For a sloping Australian block, staggered floor levels can create practical zones, interesting views and strong connections between the house and its surroundings. Australian examples show how the approach can be adapted to different slopes and lifestyles. But the design needs to be considered as a whole.
The slope, orientation, access, stairs, drainage, structure, natural light, privacy and future needs all affect whether a split-level layout will work. The best split-level home isn’t the one with the most levels. It’s the one where every level has a clear purpose.