
Most small-bathroom advice starts with tile colours and ends with “use light colours.” That’s backwards. In a bathroom of four square metres, the layout decides everything — where the door swings, whether the shower is usable, whether there’s anywhere to put a towel. Get the layout right and even budget tiles look brilliant. Get it wrong and no amount of marble-look porcelain saves it.
The good news: small bathrooms are a solved problem. Australian trades have spent decades refining what works in the classic 2×2-metre-ish footprint. This guide distils that into the layout-first method — dimensions, clearances and storage engineering before a single tile is chosen.
Short answer: Start with the layout, not the tiles. The three proven small-bathroom layouts are three-in-a-row (vanity, toilet, shower along one wall — cheapest plumbing), the wet room (walk-in shower with no screen, needs a 1.2m+ alcove and costs more to build right), and walk-in shower plus storage focus (shower at one end, tallboy and niches doing the heavy lifting). Minimum practical shower size is 900×900mm; wall-hung vanities and pans free up visual floor space; cavity sliding doors reclaim the door swing. Waterproofing must meet AS 3740, and lighting in the 3000–4000K range flatters skin and tiles alike.
Dimensions below reflect standard Australian practice and fixture sizes; costs are indicative 2026 figures — always get itemised quotes.
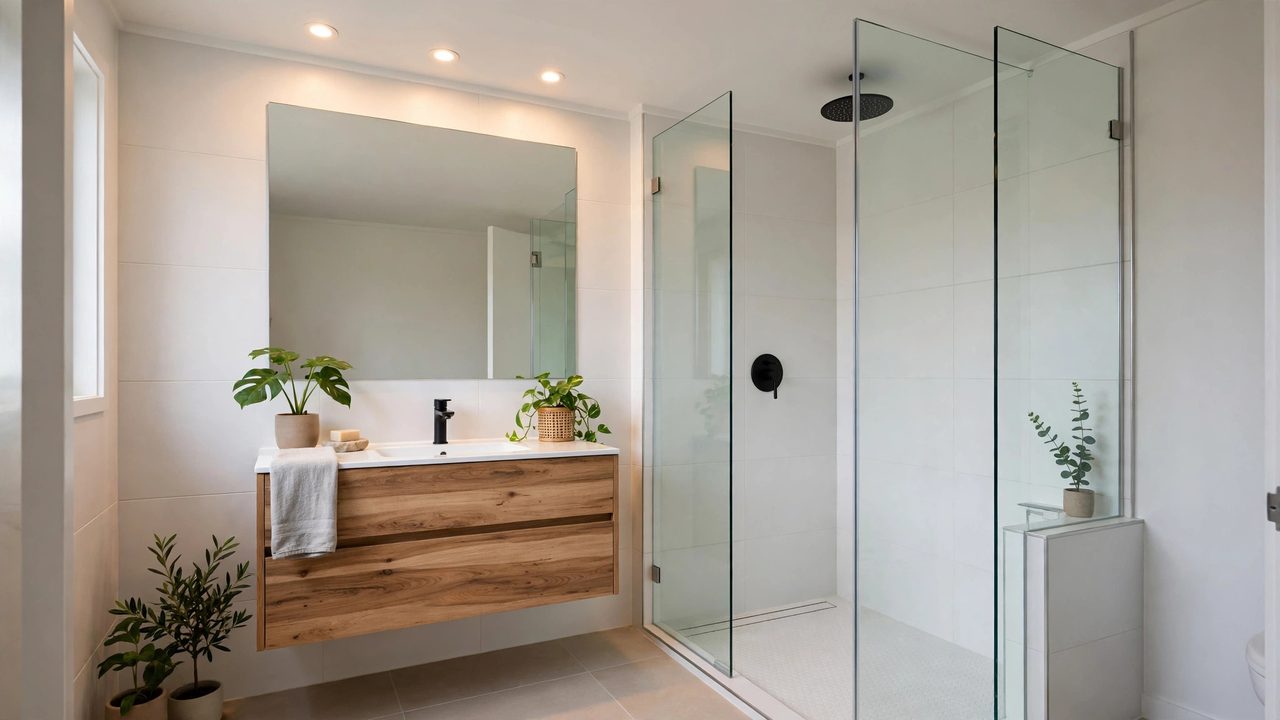
The layout-first rule: why tiles come last
Professionals work in this order: layout → fixtures → storage → waterproofing → tiles and finishes. Each step constrains the next — the waste pipe position decides the toilet, the toilet decides the door swing, the door swing decides the vanity. Only then does tile colour matter.
Homeowners usually do it backwards — falling for a tile, then discovering the vanity doesn’t fit and the shower door hits the toilet. Before browsing tiles, draw the room to scale and place the four non-negotiables: door, shower, vanity, toilet. If those work with comfortable clearances, the design works. If not, no finish schedule fixes it.
The clearances that matter: 900mm+ clear in front of the vanity and toilet; a door that clears everything through its swing (or a cavity slider); and a shower you can turn around in — hence the 900×900mm minimum. Anything smaller feels like a phone booth and is miserable to clean.
The three proven small-bathroom layouts
Nearly every successful small bathroom is a variation of one of these three:
| Layout | How it works | Best footprint | Plumbing cost |
|---|---|---|---|
| Three-in-a-row | Vanity, toilet and shower lined along one wall; door on the opposite wall | Narrow rectangles (~1.8–2.4m wide) | Lowest — one wet wall |
| Wet room | Whole room tanked; walk-in shower with no screen or door, graded floor waste | Square rooms ~2×2m+ | Higher — full waterproofing, graded screed |
| Walk-in shower + storage | Shower at the far end, vanity and toilet along the side, tallboy/niches for storage | Squares and L-shapes | Medium |
Three-in-a-row is the renovator’s friend: one wet wall keeps costs down, and it’s forgiving of irregular rooms. Vanity nearest the door (slimmest fixture), toilet in the middle, shower at the far end where splashing matters least.
The wet room is the most luxurious-feeling and most demanding to build: the whole floor graded to a waste, the whole room waterproofed, no screen to clean. It needs a 1.2m+ shower alcove and the tanking and screed cost meaningfully more — done badly, it’s a leak waiting to happen; done well, guests ask how the room feels twice its size.
Walk-in shower plus storage focus is the pragmatic middle: a proper 900×900mm+ shower at one end, storage engineered in from the start — niches, tallboy, mirrored shaving cabinet. The layout for real households with real stuff.
Wet room vs walk-in shower vs glass screen: which one?
This decision shapes both build cost and daily experience:
Choose the wet room if you have a 1.2m+ shower alcove, value accessibility (no hob to step over suits ageing in place), and your tiler is experienced with graded screeds and tanking. Budget extra for waterproofing — not the place for the cheapest quote.
Choose a walk-in shower with a frameless panel if you want most of the wet-room feel with lower build risk. A single fixed glass panel contains spray, needs no door swing, and visually disappears — our default recommendation for most small bathrooms. Our walk-in shower ideas for small bathrooms post covers panel configurations and drainage in depth.
Choose a fully screened shower only if the layout forces it — when the shower sits beside the door or toilet and spray control is non-negotiable. Every moving part is something to clean around and something that can fail; if you must have a door, a slider needs no swing clearance.
Fixture picks for tight spaces
Every fixture should earn its footprint:
Wall-hung vanity. Floating the vanity shows continuous floor (the room reads larger) and makes cleaning a mop’s job. A 750–900mm wall-hung vanity with deep drawers stores more than a 1200mm vanity with cupboard doors — drawers beat doors every time.
Wall-hung or back-to-wall pan. A wall-hung pan with concealed cistern frees ~200mm of floor depth and makes the floor fully cleanable. If the wall won’t take it, a back-to-wall suite gives a similar clean look.
Cavity sliding door. A standard door needs ~1m² of swing space — a quarter of a 4m² bathroom. A cavity slider reclaims all of it; specify at framing stage, as retrofitting is much harder. One caveat: the cavity wall can’t carry heavy fixtures, so plan towel rails elsewhere.
Compact but not tiny tapware and basins. A 450mm basin on a 750mm vanity is the sweet spot — smaller looks mean and splashes. Wall-mounted tapware needs in-wall plumbing; a short-projection mixer gives most of the benefit with standard rough-in.
The shower head. A rail with adjustable handpiece beats a fixed overhead rose for practicality — and makes cleaning the shower far easier. For the rainfall look, a compact 200mm rose on a short arm is the compromise.
Storage engineering: niches, tallboys and mirrors
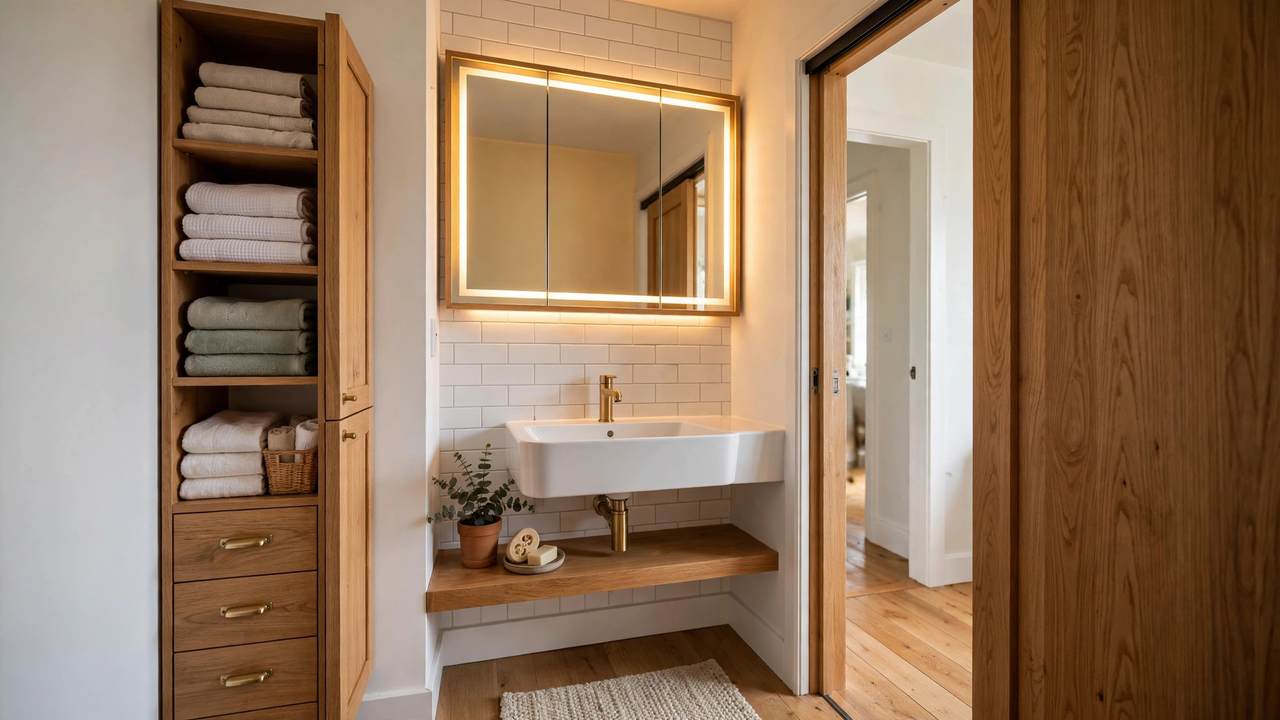
Small bathrooms have a storage problem, not a space problem. The fix: engineered storage, every centimetre of dead space put to work:
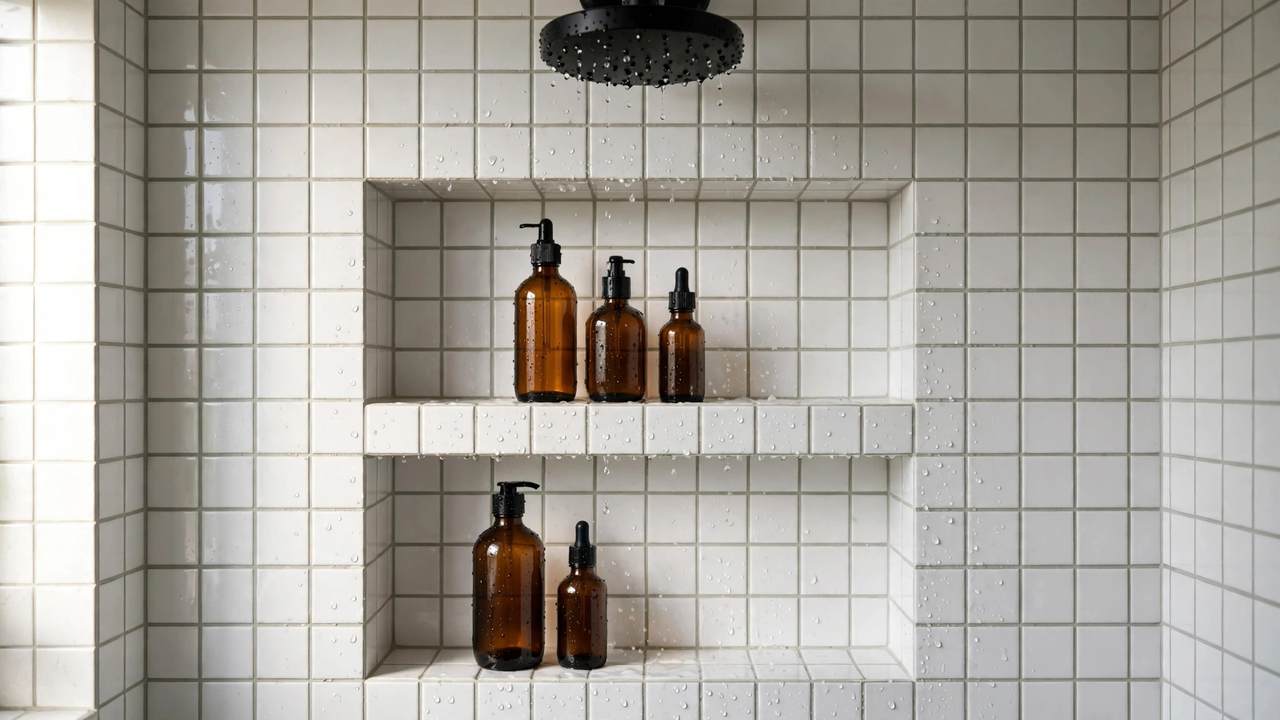
Recessed niches are the single best storage upgrade: a tiled shower niche holds shampoo without a rusting caddy; one beside the vanity holds daily items at hand height. They cost little extra at framing stage and look intentional. Plan them before the plumber and tiler start, not during.
A tallboy cabinet (300–400mm wide, full height) slots into the dead corner and swallows towels, toilet paper and cleaning products — one tallboy replaces a linen press worth of scattered storage.
Mirrored shaving cabinets do triple duty: mirror, storage and (LED models) task lighting. Recessed into the wall cavity they protrude barely 100mm, keeping the sightline clean.
Go vertical. Above the toilet (shallow cabinet or shelves), the back of the door (hooks, not racks), and a bulkhead shelf above the door frame are all free real estate.
Making it feel bigger: tile, light and palette
Once layout, fixtures and storage are settled, finishes do the visual heavy lifting:
Full-height tiling with matched grout. Tiling to the ceiling with grout matched to the tile minimises grid lines, which reads as more space. Large-format tiles (300×600mm+) amplify the effect — counterintuitively, bigger tiles suit small bathrooms because there are fewer interruptions.
One hero, not five. Pick one feature — patterned floor, coloured vanity, striking mirror — and keep everything else quiet. Small rooms punish visual competition; restraint reads as luxury.
Lighting at 3000–4000K. Warm enough to feel inviting, cool enough for accurate colour. Layer it: bright task light at the mirror (LED shaving cabinet or wall lights at face height — not a single downlight shadowing your face), plus softer ambient light on a dimmer.
Mirrors, generously. A full-width mirror over the vanity doubles perceived space and bounces light deep into the room; frameless keeps it clean.
Palette. Light, warm neutrals maximise reflected light without pure white’s clinical feel. Put colour where it’s cheap to change: paint, towels, one tiled feature. Our popular interior paint colours guide has bathroom-friendly options that handle humidity.
Waterproofing, ventilation and realistic costs
The unglamorous bits that decide whether the beautiful bathroom survives:
Waterproofing to AS 3740. AS 3740 governs waterproofing of domestic wet areas — membrane coverage, falls to wastes, junction detailing. Your waterproofer must provide a compliance certificate; no certificate, no final payment. Most failures trace to rushed preparation, not the membrane product.
Ventilation. An exhaust fan ducted outside (not into the roof cavity) is non-negotiable for mould prevention. Size it for the room, run it on a timer or humidity sensor, and allow make-up air — a fan fighting a sealed room just strains.
Realistic cost bands. A cosmetic refresh — re-grout, tapware, mirror, paint, resealed silicone — costs a few thousand dollars. A full renovation with new fixtures, tiling, waterproofing and plumbing changes typically runs from the mid-teens of thousands upward; wet rooms sit at the top. Indicative bands only — get itemised quotes; our bathroom renovation cost guide breaks the numbers down in detail.
Mistakes small bathrooms don’t forgive
Big bathrooms absorb errors; small ones amplify them:
- The door hits the vanity. Check the full swing on your scale drawing before framing — a clash means a cavity slider or rehung door, decided now, not at fit-off.
- Toilet too close to the wall or vanity. You need 400mm+ clear beside the pan and 600mm+ in front. A toilet squeezed into 350mm is a daily annoyance for a decade.
- Shower under 900×900mm. Fits on paper, fails in practice — elbows hit glass, cleaning is miserable.
- Dark grout on the floor, white on walls. Busy patterned tiles on both floor and walls in a 4m² room. One pattern, one plain.
- No storage planned. Beautiful room, nowhere to put anything — the most common small-bathroom regret. Niches, tallboy, shaving cabinet, decided at design stage.
- Skipping the exhaust fan upgrade. The old fan wheezes, the new bathroom steams, and mould arrives within a year. A $300–$500 fan protects a $20,000 renovation.
Frequently asked questions
What is the best layout for a small bathroom?
Three-in-a-row (vanity, toilet, shower along one wall) is the most cost-effective — one wet wall. In a square ~2×2m room with budget for proper tanking, a wet room feels most spacious. The walk-in shower plus storage focus is the best all-rounder.
What is the minimum practical shower size?
900×900mm. Anything smaller feels cramped, is difficult to clean, and reads as a compromise to future buyers. In a wet-room layout the shower zone should be at least 1.2m wide so spray stays contained without a screen.
How do I make a small bathroom feel bigger?
Wall-hung vanity and pan to show more floor, a cavity slider to reclaim the door swing; then full-height tiling with matched grout, large-format tiles, a full-width mirror, and 3000–4000K lighting. One feature element, everything else quiet.
Are wet rooms a good idea in small bathrooms?
Yes, with two conditions: a 1.2m+ shower alcove, and a tiler experienced with graded screeds and tanking to AS 3740. Done well it feels twice its size with no hob to step over; done badly it’s a leak — don’t accept the cheapest waterproofing quote.
Where should storage go in a tiny bathroom?
Recessed niches in the shower and beside the vanity, a 300–400mm tallboy in the dead corner, a recessed mirrored shaving cabinet over the basin, plus vertical dead space — above the toilet, back of the door, bulkhead shelf. Plan it all before plumbing and tiling start.
How much does a small bathroom renovation cost in Australia?
A cosmetic refresh (re-grout, tapware, mirror, paint) can be done for a few thousand dollars. A full small-bathroom renovation typically runs from the mid-teens of thousands upward depending on finishes and plumbing changes — wet rooms sit at the top of the range. These are indicative bands; always get itemised quotes.
Figures & sources
Dimensions in this guide reflect standard Australian fixture sizes and trade practice; costs are indicative. Always confirm with itemised quotes for your bathroom.
- Standard Australian bathroom practice — 900×900mm minimum practical shower size; 1.2m+ shower alcove for screenless wet rooms; 900mm+ clear space in front of vanity and toilet; cavity sliders reclaiming door swing space.
- AS 3740 (Standards Australia) — waterproofing of domestic wet areas: membrane coverage, falls to wastes and junction detailing; compliance certificate required from the waterproofer.
- Australian lighting practice — 3000–4000K recommended for bathroom task and ambient lighting.
- Australian bathroom renovation pricing (2026, indicative) — cosmetic refresh from a few thousand dollars; full small-bathroom renovation from the mid-teens of thousands upward; wet rooms at the top of the range; exhaust fan upgrade $300–$500.