
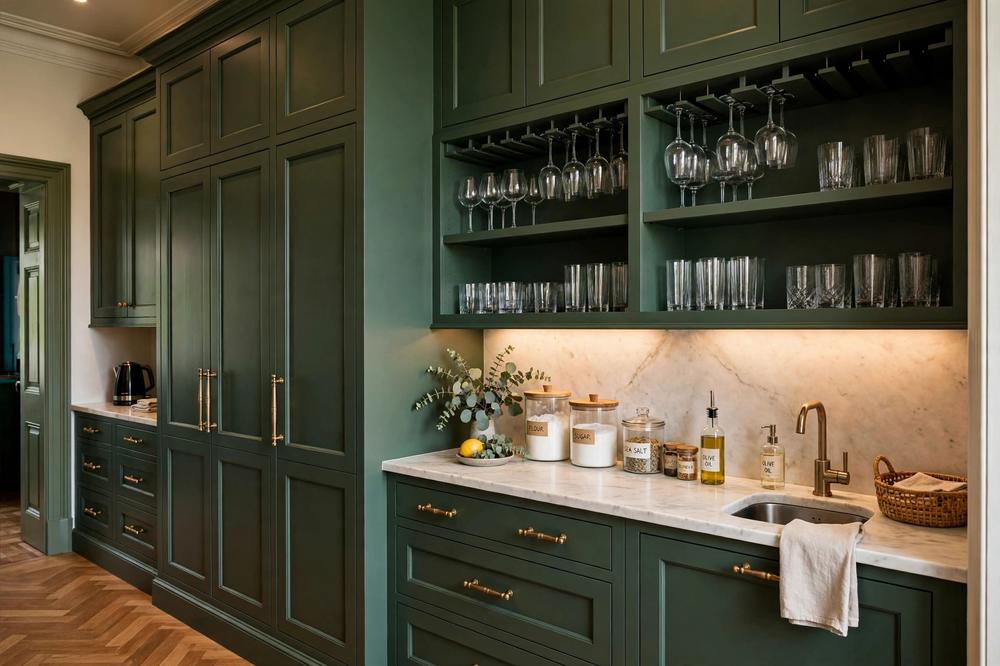
A butler’s pantry might be the hardest-working room in the modern Australian home. Tucked behind the main kitchen, it swallows the mess of everyday cooking — the benchtop appliances, the breakfast dishes, the groceries mid-unpack — so your open-plan kitchen stays calm and guest-ready. These butlers pantry design ideas Australia renovators are actually using cover the layouts that work, the storage that earns its keep, and what a butler’s pantry costs, so you can plan one around the way your household really cooks.
The core idea is simple: the main kitchen is for show and gathering, and the pantry is where the real work happens.
1. The galley layout
Two parallel runs of cabinetry facing each other is the most efficient butler’s pantry layout for serious cooks. One side typically holds the sink, dishwasher and prep bench; the other holds tall pantry storage and the coffee station.
Dimensions: Keep the walkway at 900–1000 mm. Narrower and two people cannot pass; wider than 1200 mm and you lose the efficiency that makes a galley work.
Best for: Households that cook daily, entertainers, and pantries at least 2.4 metres long.
Budget: Typically $15,000–$30,000 in Australia, depending on finishes, benchtop material and whether plumbing for a second sink is needed.
2. The L-shaped layout
Wrapping cabinetry around a corner gives two working walls instead of one. Put the sink on the short return with bins beside it, and run tall storage down the long wall.
Why it works: The corner that would be dead space becomes usable, and the L naturally zones the room — prep on one leg, storage on the other.
Best for: Pantries around 2 x 3 metres where you want a prep sink but lack room for a full galley.
Budget: Typically $12,000–$28,000 — adding the sink while the plumber is on site for the main kitchen is cheaper than a standalone job.
3. The U-shaped layout
Three walls of cabinetry offers the most bench space and storage of any layout — the U is essentially a small second kitchen, and it is the layout to choose if your pantry will do heavy lifting: daily meal prep, baking, coffee for a crowd.
Dimensions: Allow at least 2.4 x 2.4 metres of clear floor space, with each run 600 mm deep.
Best for: Large new builds and major renovations where the pantry is planned from the start, not squeezed in afterwards.
Budget: This is the premium end — typically $30,000–$45,000+ in Australian cities, especially with stone benchtops, a second dishwasher and integrated lighting.
4. The walk-through pantry
A walk-through butler’s pantry connects two spaces — often the kitchen and the garage, or the kitchen and the laundry — acting as a corridor as much as a room. Groceries go straight from the car to the shelves without crossing the main kitchen.
Design essentials: Bench-plus-overheads on one side, tall storage on the other, and good lighting — a window at the far end stops it feeling like a tunnel.
Best for: Families, entertainers, and homes where the garage or laundry sits behind the kitchen.
Budget: Similar to a galley ($15,000–$30,000), but factor in flooring and lighting for the corridor function — it needs to feel like a finished room, not a passage.
5. The single-wall pantry for smaller homes
Not every Australian home has room for a walk-in. A single-wall butler’s pantry — tall pantry cabinetry, a bench run and overheads along one wall, sometimes concealed behind pocket doors — brings most of the benefit in a fraction of the space. Terraces, townhouses and apartments use this layout well.
The trick: Floor-to-ceiling cabinetry with no gaps at the top maximises storage, eliminates the dust line, and reads as furniture rather than a cupboard.
Best for: Compact homes, and renovations where you are stealing 600–900 mm of depth from an adjacent room.
Budget: A compact pantry upgrade can sit around $8,000–$15,000 — the most affordable way into butler’s pantry territory.
Before committing to any layout, it helps to know what the whole project might cost — our breakdown of renovation costs in Australia for 2026 puts pantry pricing in the context of a full kitchen budget.
6. The dedicated coffee station
The coffee station has become the signature feature of the Australian butler’s pantry. A bench nook with the espresso machine, grinder, mugs on open shelving and a small sink means the morning routine — and its mess — never reaches the main kitchen.
What to include: Power points at bench height, mugs within reach, a bin for coffee grounds, and 600 mm of bench depth for the machine.
Plumbing decision: A plumbed coffee machine needs water and waste connections — worth it if you are already plumbing the pantry sink, but an expensive standalone addition.
Budget: Allow $1,500–$4,000 for the station fit-out on top of the machine itself, more if you are adding plumbing.
7. The second sink (and second dishwasher)
A sink in the butler’s pantry is what separates a proper scullery from a big cupboard. It lets you rinse, soak and hand-wash out of sight, keeps the main kitchen sink clear during dinner parties, and gives the coffee station its water source. A second dishwasher beside it means dirty dishes from entertaining disappear in one load.
Do you need one? If the pantry is mainly for dry storage and small appliances, you can skip it. If you entertain or bake often, it is the single most useful inclusion.
Practical notes: Choose a sink at least 200 mm deep for roasting trays, position bins beside it for scrape-and-wash, and match the tapware to the main kitchen.
Budget: A sink and tapware typically adds $2,000–$5,000 including rough-in; a second dishwasher adds roughly $1,000–$2,500 for a mid-range unit.
8. The appliance garage
Benchtop appliances are the visual clutter that butler’s pantries exist to hide. An appliance garage — a tall cupboard with a roller door, bifold or pocket door, with power points inside — keeps the toaster, kettle, stand mixer and air fryer plugged in and ready but invisible.
Must-haves: Power points inside the cabinet, a heat-tolerant interior (toasters and air fryers get hot), and doors that open fully without blocking the walkway.
Budget: An appliance garage with internal power typically adds $800–$2,000 to cabinetry costs.
9. Storage that works as hard as you do
The difference between a pantry that stays organised and one that becomes a junk room is the interior fit-out. Plan storage by task, not just by volume.
- Wide drawers (900–1200 mm): For pots, platters and containers — drawers beat shelves because you can see everything.
- Inner-drawer larders: Deep drawers with internal dividers for dry goods, so nothing hides at the back.
- Vertical dividers: Narrow slots for baking trays, chopping boards and platters stored upright.
- Ceiling-height overheads: Extra capacity for the rarely used, with no dusty gap on top.
- Pull-out pantry units: Tall, narrow pull-outs that bring every shelf to you; brilliant beside the fridge for oils and condiments.
- Integrated bins: Positioned beside the sink for quick scrape-and-wash during prep.
Labelling: Shelves labelled by task — breakfast, baking, snacks, entertaining — keep a shared family pantry functional after the novelty wears off.
10. Open shelving vs closed storage
The prettiest butler’s pantries on social media show open shelving with matching jars. In real homes, a mix usually works best: closed storage for the everyday chaos, open shelving for what you reach for constantly or want to display.
Where open shelving works: Above the coffee station for mugs, beside the sink for everyday glasses, or a single display shelf for ceramics. Internal LED strip lighting under the shelves stops the pantry feeling dark.
Where it does not: Deep shelves full of mismatched packets and small appliances look cluttered fast. If you are not the decanting-into-matching-jars type, be honest and choose doors.
Budget: Open shelving with quality shelves and LED lighting typically costs less than equivalent cabinetry — roughly $200–$500 per linear metre — but it demands styling discipline forever after.
Not sure whether your taste runs contemporary or traditional? The interior design style quiz takes a couple of minutes and helps you choose finishes — flat-panel and minimal, or shaker and characterful — before your cabinetmaker starts.
Finishes: match or contrast?
Matching the pantry to the main kitchen — same cabinetry, benchtop and tapware finish — makes the rooms read as one calm scheme and is the safer choice for resale.
A deliberate contrast — deep green or charcoal cabinetry against a white main kitchen — gives the pantry its own personality, but dates faster. If you go bold, keep the benchtop neutral so a future repaint is all it takes to change the mood.
Either way, carry one thread through both rooms — the same tapware finish, handles or benchtop stone. That single link is what makes the house feel designed.
Lighting and ventilation
Butler’s pantries are often internal rooms with no window, so lighting matters. Plan for bright task lighting over benches (LED strip under overheads is the workhorse), a ceiling light for general illumination, and warm accent lighting inside open shelving. Tuneable white LEDs that shift from cool task light to warm evening light are increasingly standard in new Australian builds.
Ventilation matters too, especially if the pantry houses a coffee machine, toaster or second oven — a small exhaust fan stops heat and smells building up.
Running the numbers on lighting, cabinetry and appliances? The renovation tools include calculators that help you estimate costs before you start getting quotes from cabinetmakers.
Can you add a butler’s pantry to an existing kitchen?
Yes, in many cases. The most common approaches are converting an underused storage room or oversized laundry beside the kitchen, stealing depth from a hallway or garage wall, or reconfiguring part of a large kitchen during a full renovation. Plumbing and ventilation are far cheaper to add while walls are already open.
If space is truly tight, a pocket-door cupboard or appliance garage within the main kitchen creates a “mini scullery” with much of the benefit and no separate room. As ABI Interiors puts it: design the pantry around how you actually cook.
FAQs
How much does a butler’s pantry cost in Australia?
As an indicative guide for 2026: a compact pantry upgrade $8,000–$15,000; a mid-range custom butler’s pantry $15,000–$30,000; a premium pantry or full secondary kitchen zone $30,000–$45,000+. Sink plumbing, stone benchtops and integrated appliances push costs toward the top of each band. Get itemised quotes from at least two cabinetmakers.
What is the best layout for a butler’s pantry?
It depends on the room. A single-wall pantry suits compact homes; a galley (two parallel runs with a 900–1000 mm walkway) suits keen cooks; an L-shape wraps a corner for storage plus prep; a U-shape offers the most bench space but needs the most floor area; and a walk-through connects the kitchen to the garage or laundry.
Does a butler’s pantry need a sink?
Not always. A sink is worth it if the pantry will be used for food prep, coffee, entertaining or clean-up — it is the feature that turns storage into a true scullery. If the pantry is mainly for dry goods and small appliances, you can skip the plumbing and save several thousand dollars.
Does a butler’s pantry add value to an Australian home?
A well-designed butler’s pantry is consistently listed as a desirable feature by Australian buyers, particularly in the mid-to-premium market, and it photographs well for listings. Unlikely to return its full cost alone, but as part of a quality kitchen renovation it strengthens the whole package.
How small can a butler’s pantry be?
A single-wall pantry can work in 600–900 mm of depth along a 2-metre-plus wall. For a walk-in with bench on one side, allow at least 1.8 metres of width. Below that, an appliance garage within the main kitchen is a better use of space.