
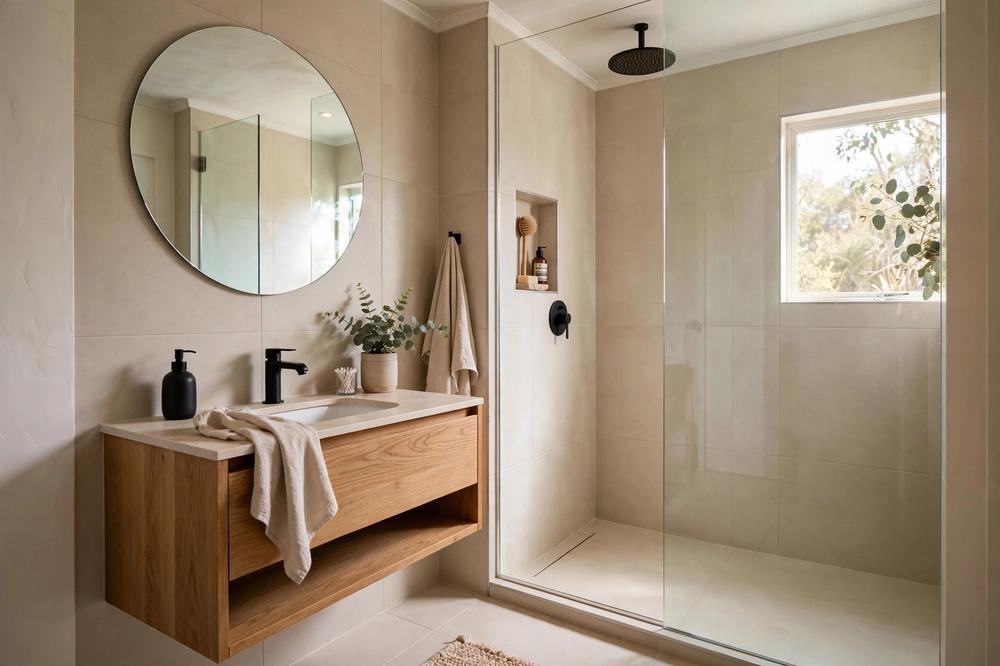
These small bathroom ideas (Australia) start from a familiar reality: the classic 1970s–90s ensuite squeezed into 2 by 2.5 metres, the terrace-house bathroom with no window, the apartment bathroom where the door nearly hits the vanity. You cannot magic extra square metres, but you can absolutely make a small bathroom feel twice its size — and work twice as hard.
The trick is thinking in three dimensions and being ruthless about visual clutter. Every idea below has been chosen because it works in real Australian homes, with real plumbing constraints and real 2026 costs.
Start With the Layout, Not the Tiles
Most small-bathroom regret comes from choosing finishes before fixing the plan. Before anything else:
- Keep the plumbing where it is unless you have a compelling reason to move it. Relocating a toilet or shower drain means cutting the slab or reworking suspended floors — $2,000 to $5,000 per fixture moved, before you buy a single tile.
- Draw the door swing. A surprising number of cramped bathrooms are cramped because the door opens inward onto the vanity. Swapping to a cavity slider or an outward-opening door can free up half a square metre of usable space for a few hundred dollars.
- Wet-room thinking. Placing the shower and bath (if you keep one) in a single tanked zone with frameless glass removes visual barriers and makes the whole room read as one continuous space. Waterproofing to AS 3740 by a licensed waterproofer is non-negotiable here — it is inspected before tiling, and it is what keeps your renovation insurable.
If you are still deciding on the overall look, our interior design style quiz will help you choose between the popular directions — coastal, contemporary, classic — before you fall in love with tiles that fight your vanity.
1. Go Wall-Hung Everywhere You Can
Wall-hung vanities and toilets are the single most effective small-bathroom idea because they free up floor area you can actually see. Visible floor reads as space; a bulky vanity plinth reads as a wall.
- Wall-hung vanity: A 600–750mm floating vanity with two deep drawers gives more usable storage than the old 900mm cupboard vanity with its dead corners. Look at Reece, Beaumont Tiles’ bathroomware ranges or Highgrove Bathrooms for compact Australian-market options.
- Wall-hung or back-to-wall toilet: Frees up to 200mm of floor depth versus a traditional close-coupled suite. The cistern hides in the wall — your plumber will need to frame it, so plan this before the rough-in.
- Wall-mounted tapware: Mixers mounted on the wall above the basin free the benchtop entirely. It costs more in plumbing rough-in but transforms a narrow vanity.
2. Choose Compact, Not Just Small, Fixtures
There is a difference between a cheap small basin and a well-designed compact one. Hunt for fixtures designed for the job:
- Corner basins reclaim dead corner space in the tightest powder rooms.
- Narrow-depth vanities (450–550mm deep instead of the standard 600mm) keep walkways clear.
- Short-projection toilets save 100–150mm of precious depth.
- Shower instead of bath? In a truly small bathroom, replacing a bath with a generous walk-in shower almost always improves daily life and resale — unless it is the only bath in a family home, in which case keep it.
3. Mirrors: The Cheapest Square Metres You Will Ever Buy
A large mirror is the highest-impact, lowest-cost move in a small bathroom:
- Run the mirror wall-to-wall above the vanity, or use a full-height mirrored shaving cabinet — storage and reflection in one.
- Place the mirror to bounce the window light (or the brightest artificial light) around the room, not facing the toilet.
- Mirrored cabinets from Australian suppliers are deeper than they used to be — 150mm-plus shelves swallow daily toiletries and keep benchtops clear.
4. Light Colours, Large Tiles, Fewer Grout Lines
The palette rules for small bathrooms are simple and they work:
- Light, warm neutrals — soft white, warm grey, pale eucalyptus — reflect light and recede visually. One darker accent (a charcoal floor tile, a deep green vanity) adds depth without shrinking the room.
- Large-format tiles (600×600 or 600×1200 on floors, 300×600-plus on walls) mean fewer grout lines, and fewer grout lines mean the eye reads a calmer, larger surface. Rectified edges let you use tight 2–3mm joints.
- Gloss in the right place: Gloss wall tiles bounce light beautifully; keep floors matte or textured for slip resistance (P3 rating minimum for bathroom floors).
- Carry one tile across floor and walls in the shower zone to dissolve boundaries.
5. Frameless Glass, Not Shower Curtains or Framed Screens
A frameless glass shower panel — or a full frameless enclosure — keeps sightlines open across the whole room. Framed aluminium screens chop the space into boxes; curtains chop it further and harbour mould. If budget is tight, a single fixed glass panel over the bath or shower base delivers 80 percent of the effect.
6. Steal Storage From the Walls
In a small bathroom, storage has to go vertical and recessed:
- Shower niches: A recessed niche in the shower wall (planned before waterproofing) holds shampoo without a caddy hanging off the mixer. Double niches — one high, one low — serve adults and kids.
- Recessed shaving cabinets sit flush with the wall lining instead of protruding into the room.
- Tallboy units 300–400mm wide slot into gaps beside the vanity or door that would otherwise be dead space.
- Over-toilet shelving uses the air above the cistern — open timber shelves here look intentional, not improvised.
- Hooks and rails on the back of the door and beside the shower beat towel rails that jut into walkways.
The rule: if it sits on the benchtop every day, it needs a home behind a door or in a niche. Benchtop clutter shrinks a bathroom faster than any floor plan.
7. Rethink the Lighting
Small bathrooms are often lit by a single harsh ceiling batten that casts shadows exactly where you shave or apply makeup. Better:
- Mirror lighting first: Wall lights or an LED mirror at face height, on both sides if possible, eliminates the under-chin shadows of overhead light.
- A bright, even ceiling light on a dimmer for cleaning and night-time visits.
- Skylights and solar tubes where there is no window — a Velux-style skylight or a tubular skylight floods a windowless bathroom with daylight and must be flashed properly by a licensed roofer.
- Warm white (3000K) flatters skin; cool white (4000K-plus) flatters no one.
Good ventilation is part of lighting’s job-share: an effective exhaust fan vented to outside (never into the roof cavity) prevents the mould that makes small bathrooms feel grimy no matter how new they are.
8. Wet-Room and Curbless Showers
Removing the shower hob and running the floor straight through — a curbless or fully level-access shower — erases one more visual interruption. It needs a licensed waterproofer, correct falls to the waste, and a strip drain or well-placed puddle flange. Done properly it is the most spacious-feeling shower possible in a small footprint, and it future-proofs the bathroom for ageing in place.
9. Colour and Material Tricks That Add Depth
- Vertical stack or kit-kat tiles draw the eye up and make ceilings feel higher.
- A continuous benchtop across vanity and washing-machine nook (common in apartments) unifies cluttered zones.
- Timber-look accents — a timber-look tile, a spotted-gum-look vanity top, or actual sealed timber shelving — warm up an all-white room so it feels like a retreat, not a laboratory.
- One hero material: a terrazzo-look floor, a handmade-look zellige splashback, or a fluted vanity front. One is confident; three is busy.
10. Water Efficiency Without Compromise
Small bathrooms are the easiest rooms to make water-efficient, and Australia’s WELS scheme makes it simple: every tap, shower and toilet sold here carries a star rating.
- Choose 4-star-plus basin mixers and 3-star showerheads (the maximum shower rating) — you will not feel the difference, but your hot water bill will.
- A 4-star dual-flush toilet is standard now and non-negotiable in any renovation.
- Efficient fixtures also shrink your hot water system’s workload — relevant if you are pairing the reno with an energy upgrade.
The NSW Planning Portal’s guide to the WELS scheme explains exactly what the stars mean if you want the official detail before you shop.
11. What a Small Bathroom Renovation Costs in 2026
| Scope | Typical cost | What you get |
|---|---|---|
| Cosmetic refresh | $3,000 – $8,000 | Re-grout, new tapware, mirror, paint, accessories; layout unchanged |
| Standard renovation | $12,000 – $22,000 | New vanity, toilet, shower screen, tiles, tapware; same footprint |
| Premium renovation | $25,000 – $40,000+ | Layout tweaks, wall-hung fixtures, stone tops, skylight, custom joinery |
The cost drivers are always the same: moving plumbing, structural changes, and tile choice. Keeping the layout and choosing mid-range Australian-stock fixtures (rather than imported-to-order European pieces with 16-week lead times) is how you hold a small bathroom to the middle row. For context across bigger projects, see our 2026 renovation costs guide — and use our renovation tools to sanity-check quotes line by line.
12. Mistakes That Shrink Small Bathrooms
- Dark grout with light tiles (or vice versa) — high-contrast grout grids chop walls into a checkerboard. Match grout closely to the tile.
- Tiny feature tiles everywhere — mosaics are beautiful in a niche; across a whole small room they are visual noise.
- Oversized vanities — the 1200mm double-bowl vanity in a 2-metre room leaves nowhere to stand. One generous single bowl beats two cramped ones.
- Ignoring the ceiling — a fresh white ceiling with a proper exhaust grille finishes the room; a stained old ceiling undoes new tiles.
- No heating — a heated towel rail or under-tile heating mat transforms a small bathroom in Melbourne, Canberra or Hobart winters for a few hundred dollars in running costs a year.
Frequently Asked Questions
What is the best layout for a very small bathroom?
Keep plumbing in place, use a wall-hung vanity and toilet to free visible floor, and consider a wet-room-style shower zone with frameless glass instead of separate enclosed areas. If the door swings inward onto fixtures, change it to a cavity slider — that alone can reclaim half a square metre.
How much does a small bathroom renovation cost in Australia?
In 2026, a cosmetic refresh runs $3,000 to $8,000, a standard full renovation $12,000 to $22,000, and a premium job with layout changes $25,000 to $40,000-plus. Moving plumbing and structural changes are the biggest cost drivers; keeping the footprint is the biggest saver.
Should I remove the bath in a small bathroom?
If it is the only bath in a family home, keep it — family buyers expect one. Otherwise, replacing a rarely-used bath with a generous walk-in shower almost always improves daily use and makes the room feel significantly larger.
What tiles make a small bathroom look bigger?
Large-format tiles in light, warm neutrals with closely matched grout — fewer grout lines read as a calmer, larger surface. Gloss wall tiles bounce light; keep floors matte for slip resistance. Running the same tile across the shower floor and walls dissolves boundaries.
Do I need council approval to renovate a small bathroom?
Generally no council planning approval is needed for internal bathroom renovations. You do need licensed trades for plumbing, electrical and waterproofing (to AS 3740, inspected before tiling), and a building permit if you are making structural changes. Always confirm with your local council.
Finished your own small bathroom renovation? Share your before-and-after photos on Show Your Space — real Australian bathroom makeovers from our community.
When you are comparing tapware and showers, check the star rating on the official WELS water-efficiency guide — it takes thirty seconds and saves real money on hot water. And before you sign anything, run your quotes through our renovation planning tools to keep the budget honest.