
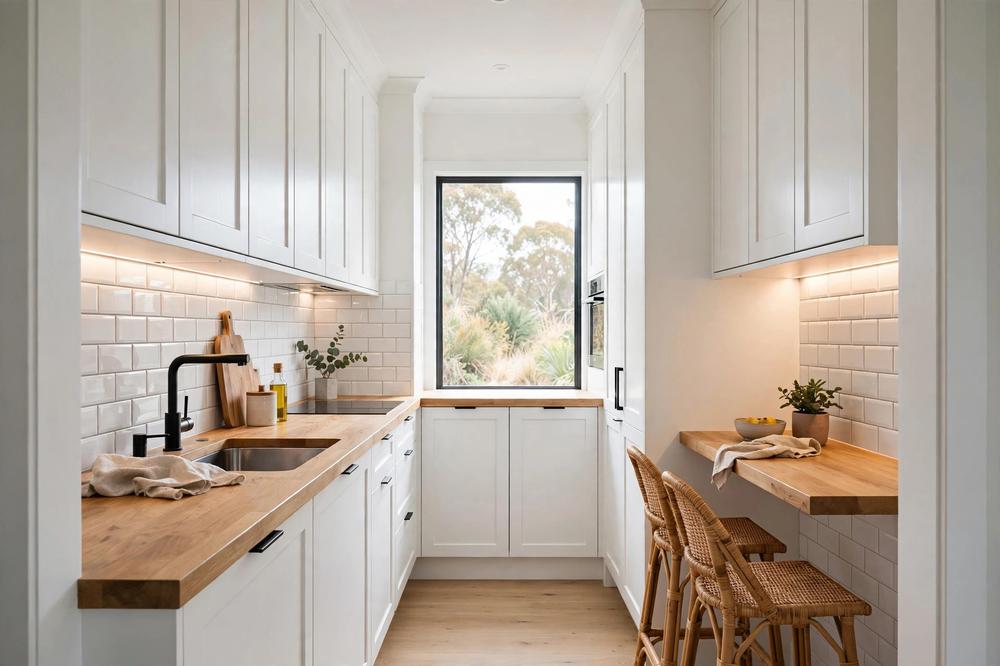
If you are searching for small kitchen ideas, Australia has no shortage of clever compact kitchens to learn from — from inner-city apartments in Melbourne and Sydney to compact family homes in Brisbane and Perth. Below are the small kitchen ideas Australia renovators recommend most, all suited to the way we actually live: plenty of Australian kitchens measure under eight square metres, yet they still need to handle daily cooking, school lunches and the occasional dinner party. The good news is that a small footprint does not have to mean compromise. With the right layout, clever storage and a light, honest material palette, a compact kitchen can feel calm, generous and genuinely enjoyable to cook in.
Why small kitchens need a different approach
A big kitchen forgives mistakes. A small one exposes them. Every centimetre of bench, every handle and every appliance choice matters when you are working with limited space, so planning has to come before shopping. Before you fall in love with a 900mm cooker or a deep farmhouse sink, measure your room and map the classic working triangle between sink, cooktop and fridge. In a compact kitchen the triangle should be tight — ideally each leg under 2.7 metres — so you are not pacing back and forth all evening.
Australian homes add their own quirks. Many older apartments have kitchens tucked beside a laundry nook, while new builds often squeeze the kitchen into an open-plan corner with no pantry at all. Rental rules can limit what you change. And because we cook with strong flavours and plenty of fresh produce, ventilation and easy-clean surfaces matter more than they do in a kitchen that only reheats takeaway. If you are still working out which look suits you, the interior design style quiz is a quick way to pin down your direction before you spend a cent.
Layouts that make the most of tight spaces
The galley kitchen
The galley — two parallel runs of cabinetry with a walkway between — is the workhorse of small Australian kitchens, and for good reason. It keeps everything within arm’s reach and suits narrow rooms from about 1.8 to 2.4 metres wide. Keep at least 1.1 metres between benches so two people can pass, and resist the urge to hang wall cabinets on both sides if the room is under two metres wide; one side of open shelving or a mirrored splashback will keep it feeling open.
The L-shape
An L-shaped layout opens the corner of the room to the living area, which suits open-plan apartments. The corner itself is the challenge — fit a proper corner solution rather than a dead cupboard. A LeMans-style pull-out or a simple lazy Susan turns that awkward space into genuinely usable storage for pots and small appliances.
The single-wall kitchen
In studios and one-bedroom units, everything often sits along a single wall. This layout only works if you are disciplined: keep the bench clear, choose an integrated dishwasher drawer rather than a full-size machine, and mount the microwave at eye level or skip it entirely. A slimline 450mm dishwasher from brands like Bosch or Miele, stocked at Appliances Online or The Good Guys, handles a one- or two-person household without eating half your under-bench storage.
Storage ideas that double your usable space
Small kitchens run out of storage long before they run out of bench space, so every idea here targets the places most kitchens waste.
Go vertical
Wall cabinets should run to the ceiling wherever possible. That top shelf is perfect for the roasting pan you use twice a year, the picnic set and the spare paper towels. In rentals where you cannot drill, a tall freestanding pantry from IKEA (the METOD or PAX ranges) or a narrow stainless shelf unit from a catering supplier gives you the same vertical gain without touching the walls.
Pull-outs beat cupboards
Deep base cupboards swallow Tupperware and never give it back. Pull-out drawers, on the other hand, let you see everything at a glance. If a full renovation is out of reach, retrofit wire pull-out baskets into existing cabinets — they are sold at Bunnings and IKEA for under $80 a unit and install with basic tools. Under-sink pull-outs with two tiers are especially worthwhile, since the plumbing usually wastes half that cupboard.
Make corners work
Blind corners are the black holes of kitchen design. A kidney-shaped LeMans pull-out, a magic corner unit or even a well-planned lazy Susan can reclaim 80 per cent of that space. Budget around $250 to $600 per corner mechanism, and have it installed during a renovation rather than after — retrofitting into finished cabinetry costs more.
Use the backs of doors and the sides of cabinets
The inside of a pantry door holds spice racks, cling wrap and foil with simple rail kits. The side panel of a fridge recess or tall cabinet is a natural home for a slim pull-out spice tower or a magnetic knife strip. These are $30 to $60 fixes that free up genuine shelf space.
Rethink the pantry
No walk-in pantry? A 300mm-deep pull-out pantry tower slots into gaps you did not know you had — beside the fridge, at the end of a run, even in a hallway nook. For renters, a narrow rolling cart (IKEA RASKOG or similar) parked beside the bench acts as a mobile pantry and extra prep surface in one.
Colour and light: the cheapest way to feel bigger
Paint is the highest-impact, lowest-cost upgrade in a small kitchen. Light, warm whites with a high light-reflectance value bounce daylight around the room and blur the boundaries between walls and ceiling. Dulux Natural White, Lexicon Quarter and White on White are reliable Australian choices — sample them in your own light before committing, because southern-aspect kitchens can make cool whites look grey.
Dulux publishes practical guidance on using paint to open up compact rooms, including taking wall colour close to the ceiling line and keeping trim crisp — see their tips for making small rooms feel bigger for the detail.
Beyond paint, light does the heavy lifting:
- Under-cabinet LED strips remove the shadows that make benches feel cramped. Warm white (3000K) suits most homes; choose 4000K if your palette runs cool.
- A mirrored or high-gloss splashback doubles the sense of depth. Toughened mirror panels cost more than tiles but visually push the wall back.
- One statement pendant over a breakfast bar or island draws the eye up and adds personality without cluttering surfaces. Keep it slim — oversized shades overwhelm small rooms.
- If you have a window, keep it uncovered or use a simple roller blind. Heavy curtains eat light and visual space.
Appliances sized for small kitchens
European brands have spent decades designing for compact kitchens, and their 450mm and 600mm lines are ideal here. A 600mm pyrolytic oven with a combination microwave above it stacks two appliances into one tower. Induction cooktops in 600mm widths cook faster and are safer in tight galley walkways than gas, where pan handles can jut into the path.
For the fridge, consider whether you truly need a 600-litre French-door model. A 400-litre bottom-mount fridge frees up 150mm or more of bench run — in a three-metre kitchen, that is five per cent of your workspace back. Fisher & Paykel, Samsung and LG all make counter-depth models that sit flush with cabinetry, which reads as more built-in and less bulky.
Benchtops and splashbacks that work hard
In a small kitchen the benchtop is always on display, so choose a surface that looks good and cleans easily. Engineered stone in a light marble-look pattern remains popular, but note that Australia has restricted traditional engineered stone products — ask your supplier about compliant low-silica or porcelain alternatives. Laminate has come a long way; premium textured laminates from Laminex or Formica cost a fraction of stone and handle daily cooking well.
For splashbacks, large-format tiles or a single sheet of glass mean fewer grout lines, and fewer grout lines mean a calmer, larger-feeling wall. Pressed-metal panels (pressed tin) are a characterful budget option in period apartments — around $60 to $90 per square metre — and they wipe clean.
What a small kitchen costs in Australia
Budgets vary wildly by city and scope, but these 2026 ranges will keep your expectations honest:
- Cosmetic refresh (paint, handles, splashback, lighting, tapware): $3,000 to $8,000
- Cabinet refacing or flat-pack replacement, keeping plumbing in place: $12,000 to $25,000
- Full renovation with new cabinetry, stone benchtops and appliances: $25,000 to $55,000
- Premium custom joinery with integrated appliances: $55,000 and up
Keeping the sink and cooktop roughly where the plumbing and gas already are is the single biggest cost saver — moving either can add $2,000 to $5,000 in trade costs. For a detailed breakdown of where the money goes, see our renovation costs Australia 2026 guide, and use the free renovation tools to estimate your own project before you call a cabinetmaker.
Ten quick wins for this weekend
- Declutter the bench to the essentials: kettle, knife block, one board. Everything else lives in a cupboard.
- Decant pantry goods into matching clear containers — visual calm reads as space.
- Add under-cabinet LED strips ($40 to $120 for a kit).
- Swap bulky handles for slim bar pulls or push-to-open catches.
- Hang a rail with S-hooks for utensils to free a drawer.
- Fit a pull-out bin under the sink to reclaim that cupboard.
- Replace a dark splashback with peel-and-stick light tiles (renter-friendly).
- Mount the microwave on a wall bracket or shelf to free bench space.
- Use the top of wall cabinets for display storage in matching baskets — tidy, not cluttered.
- Paint one wall or the ceiling in a half-strength white to lift the light.
Frequently asked questions
What is the best layout for a very small kitchen?
The galley layout suits most small Australian kitchens because it keeps the working triangle tight and fits rooms as narrow as 1.8 metres. For open-plan apartments, an L-shape or single-wall layout with a small island or breakfast bar often works better for flow and entertaining.
How can I add storage to a small kitchen without renovating?
Go vertical with tall freestanding shelving, retrofit pull-out baskets into deep cupboards, use the backs of doors for spice racks, and add a slim rolling cart as a mobile pantry. Magnetic strips, wall rails and over-door organisers can add the equivalent of an extra cupboard without any building work.
What colours make a small kitchen look bigger?
Light, warm whites with high light-reflectance values make the biggest difference — try Dulux Natural White or Lexicon Quarter. Keep the palette tight: one wall colour, one cabinet colour and one accent at most. Dark colours can work on a single feature wall or lower cabinets, but the overall scheme should stay light.
How much does a small kitchen renovation cost in Australia?
A cosmetic refresh starts around $3,000 to $8,000, a cabinet replacement keeping services in place runs $12,000 to $25,000, and a full renovation typically costs $25,000 to $55,000. Keeping plumbing and gas where they are is the easiest way to stay at the lower end of each range.
Are open shelves a good idea in a small kitchen?
Open shelves suit small kitchens visually because they feel lighter than wall cabinets, but they demand discipline — display only everyday items you use and wash often, since open shelves collect cooking grease and dust. A hybrid approach works best: closed cabinets for the clutter, one or two open shelves for the pieces you love.