
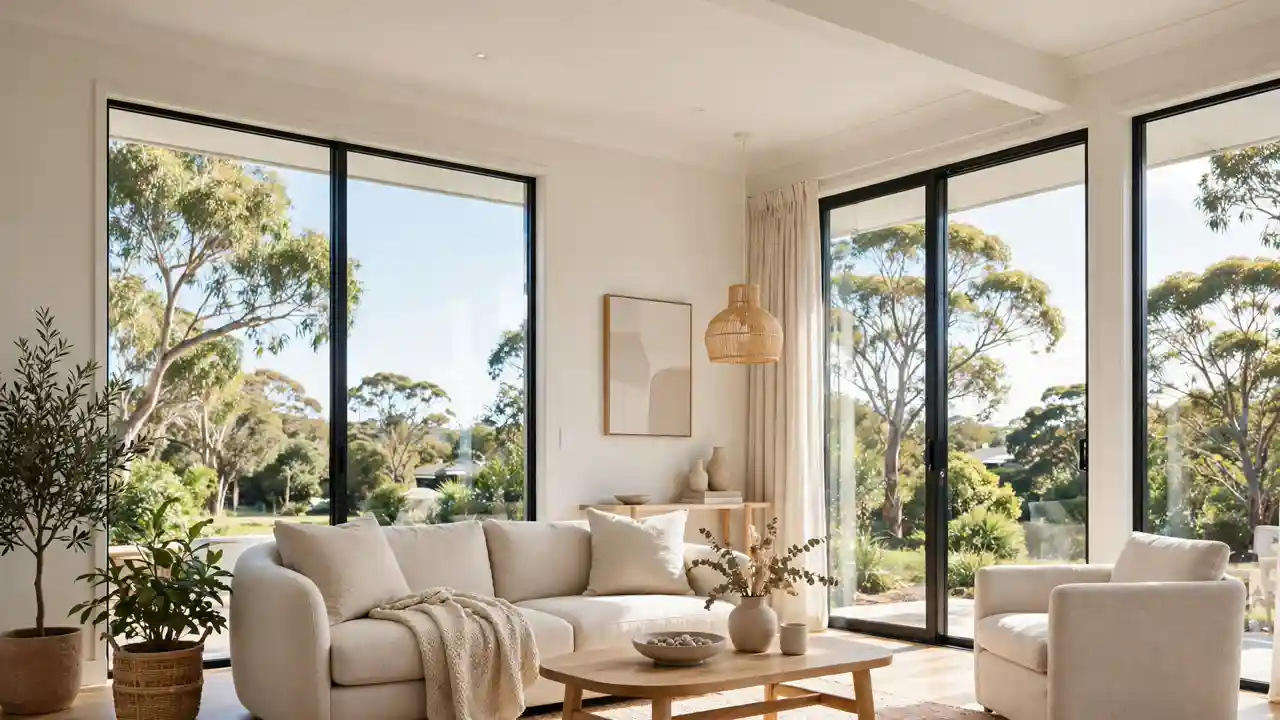
The standard ceiling height Australia builds to is 2.4 metres by law — and 2.7 metres by choice. The 300 millimetres between them costs $3,790 to $13,310 depending on builder, home and inclusions, and raising a ceiling after the roof is on costs far more than that. This guide gives you the legal minimums, reconciled prices, three worked budgets and quote checks.
Standard Ceiling Height Australia in 2026: The Short Answer
The legal minimum is 2.4 metres in habitable rooms — bedrooms, living and dining rooms, studies — and 2.1 metres in kitchens, bathrooms, laundries and hallways. Most new Australian homes are built with 2.7 metre ceilings, and 2.55 metres is the popular middle step. Ceilings of 3 metres or more are premium, usually kept to one living area.
What the Law Requires: NCC Minimums by Room
The National Construction Code (NCC) sets ceiling heights, and the rules depend on how each room is used. A room that falls short cannot legally be counted as habitable, which affects how it is marketed and valued. The NCC room heights clause on the Australian Building Codes Board site is the authoritative source for these figures.
| Room or space | Minimum ceiling height |
|---|---|
| Habitable room, excluding kitchen (bedroom, living, dining, study) | 2.4 m |
| Kitchen | 2.1 m |
| Corridor, passageway or hallway | 2.1 m |
| Bathroom, shower room, laundry, pantry, storeroom, garage | 2.1 m |
| Habitable room with a sloping ceiling | 2.4 m over at least two-thirds of the floor area |
| Attic with a sloping ceiling | 2.2 m over at least two-thirds of the floor area |
| Non-habitable room with a sloping ceiling | 2.1 m over at least two-thirds of the floor area |
| Stairway, ramp or landing | 2.0 m above the nosing line |
The 2.4 metre minimum is measured from the finished floor to the lowest point of the ceiling — a beam below the line counts against you. Below 2.4 metres, a room is not a bedroom in the eyes of the code — it is a study or a store room, whatever the listing says. That is the standard ceiling height Australia applies to every new home and renovation needing approval.
The Heights Builders Actually Use: 2.4m, 2.55m, 2.7m and 3m
| Ceiling height | Where you see it | What it feels like |
|---|---|---|
| 2.4 m | Entry-level and compact designs | Functional, but increasingly seen as the baseline |
| 2.55 m | Mid-range new builds | Noticeably more open, for a modest extra cost |
| 2.7 m | Most contemporary new builds | Genuinely open; the current default expectation |
| 3.0 m and above | Premium and custom builds, statement living areas | Dramatic; needs taller windows and doors to match |
2.4 metres is the legal minimum and still common in entry-level homes, but in a wide open-plan room it can feel low even when the floor area is generous.
2.55 metres is the step most builders describe as the best value. The extra 150 millimetres is obvious the moment you walk in, and G.J. Gardner notes the move from 2.4 to 2.55 metres costs little extra.
2.7 metres is where rooms genuinely start to feel open — the most widely chosen height in new builds. When you compare standard ceiling height Australia quotes between builders, ask what is included in the upgrade price: some builders include the taller windows and doors, others price them separately, and that is where two quotes for the “same” upgrade can sit thousands of dollars apart.
3.0 metres and above is premium, usually kept to the main living area, where windows and doors must grow to match. Our window replacement cost guide covers what taller glazing costs.
What the Upgrade Really Costs: Four Sources Reconciled
Ask three builders what a higher ceiling costs and you will get three different numbers. They are not disagreeing — they are pricing different jobs.
| Source | Upgrade priced | Price |
|---|---|---|
| Provincial Homes, May 2026 | +300 mm, whole home | $6,000–$7,000 |
| JG King upgrade list, Sep 2026 | 2,400 to 2,700 mm, single storey | $3,790–$7,146 |
| JG King upgrade list, Sep 2026 | 2,400 to 2,550 mm, single storey | $1,830–$3,450 |
| JG King upgrade list, Sep 2026 | 2,550 to 2,700 mm, ground floor only | $2,000–$2,788 |
| NSW builder price list, Aug 2026 | 2,500 to 2,700 mm, double storey | $5,750 ground + $7,560 first floor |
| Metricon Internal Pack, May–Aug 2026 | 2,550 mm ceilings + 2,340 mm doors, bundled | $5,990–$12,990 by home size |
First, the millimetres: 2,400 to 2,550 mm is cheap ($1,830–$3,450 at JG King) because the framing is already near that height. Second, the floors: the NSW builder’s $13,310 is two floors priced separately, while Provincial’s $6,000–$7,000 is single-storey — and JG King’s range ($3,790–$7,146) lands in the same band. Third, the inclusions: Metricon’s pack bundles taller 2,340 mm doors with the ceilings, so $5,990–$12,990 is a bundle price. Fourth, home size: every range widens with the size of the home in squares.
Three Worked Budgets
Budget 1 — single-storey new build, 2,400 to 2,700 mm throughout: $4,698–$8,054. JG King’s 2,700 mm upgrade is $3,790–$7,146, and taller 2,340 mm internal doors throughout are $908 on top. The all-in range is $4,698–$8,054 — and Provincial’s $6,000–$7,000 guide figure sits inside it.
Budget 2 — double-storey new build, ground floor only, 2,550 to 2,700 mm: $2,000–$2,788. JG King prices the ground-floor-only lift at $2,000–$2,788. The living area gets 2.7 metres where guests stand, bedrooms stay at 2.55 metres, and you save the first-floor lift — $7,560 on the NSW builder’s list.
Budget 3 — existing home, one small room, vault the ceiling: $3,000–$5,500. Raising the ceiling in a small room runs $1,500–$3,000, and replacing the ceiling itself runs $1,500–$2,500, both from Perth Ceiling and Walls. The structural alternative costs far more: raising the whole roof runs $60,000–$180,000 (DX Living, Melbourne 2026).
Reading a Ceiling-Height Quote: Five Lines to Check
Check five lines before you sign: the height and which rooms and floors it covers; whether taller doors are included; whether brick infills are included or a variation; whether taller glazing is in the price; and whether ceiling services are moved or left. A quote that omits the doors and infills can look $2,000 cheaper — the difference lands as a variation after signing.
Raked and Cathedral Ceilings
A raked ceiling follows the pitch of the roof instead of sitting flat. A cathedral ceiling is the symmetrical version, both sides sloping to a central peak. Both create height without raising the whole structure.
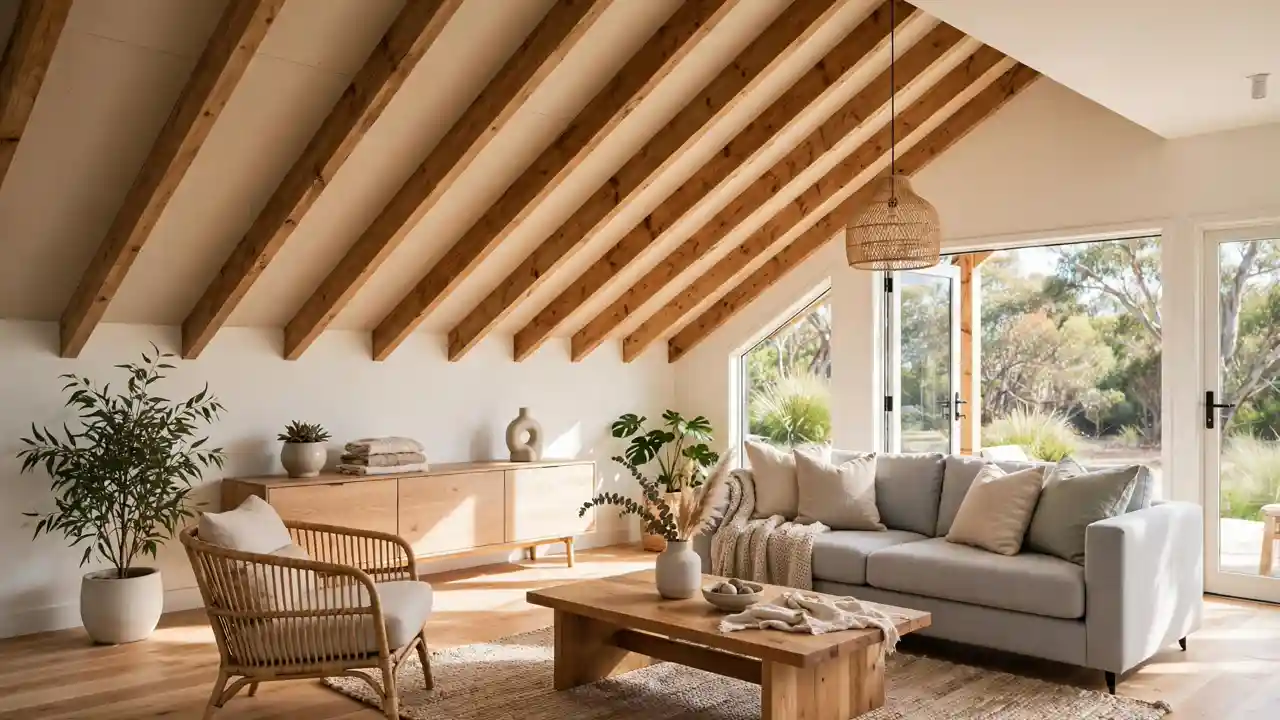
A raked ceiling makes a room feel larger, lets in more light and improves airflow as warm air rises and escapes. They cost more to build than flat ceilings — more materials, more complex framing and better insulation — and more to live with: the larger volume is harder to heat in winter, and cleaning is harder with timber or exposed finishes. They also need the roof designed for them from the outset — insulation works harder with no roof cavity buffering summer heat.
How Ceiling Height Affects Heating, Cooling and Light
A taller room holds more air, and that volume has to be heated or cooled too. In warmer climates warm air rises above the occupied zone, and open high windows pull cooler air through. In cooler climates warm air sits near the ceiling while you sit below it. One builder guide puts the extra energy use at about 1 per cent for each extra 10 centimetres of height — a guide estimate: height is cheap in Brisbane and dearer in Hobart.
Three details decide whether a tall room works. Ceiling fans first: a fan sized for the volume pushes warm air down in winter and moves air in summer, for far less than upsizing the heating. Insulation second: it matters more as the ceiling rises, because a raked ceiling has no cavity to buffer heat. Glazing third: taller windows bring light deeper in, but unshaded west-facing glass undoes the benefit.
Ceiling Height and Resale Value
A 2.7 metre ceiling reads as quality the moment someone walks in, and guides commonly quote a 9 per cent uplift in resale value over five years against equivalent homes at 2.4 metres. Treat that figure as a guide claim, not a promise. The sharper risk runs the other way: a room below 2.4 metres cannot be marketed as a bedroom, and a home with five rooms where two fall short is legally a three-bedroom home. That is a valuation problem — which is why a pre-purchase check should always include a tape measure.
Raising the Ceiling in a Renovation
Raising a ceiling in an existing home is a structural job, not a cosmetic one. The joists and roof framing carry the roof load, so changing the height means changing the structure — with an engineer, a licensed builder and approval. Most post-war homes were built to the standard ceiling height Australia still sets as its minimum — 2.4 metres — and lifting that height is where the real money sits.
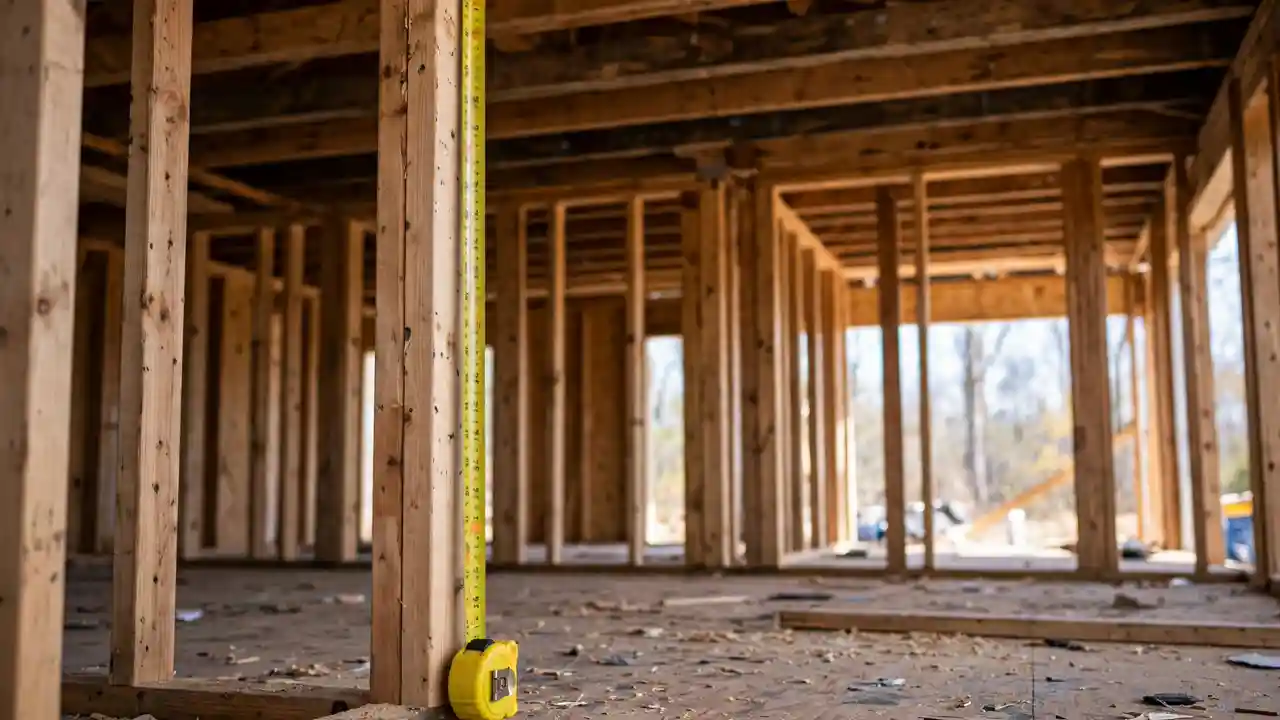
Two methods. The cheaper is vaulting: remove the flat ceiling joists and expose the underside of the roof. It works best where the roof pitch is generous. The dearer method is raising the roof plate: lift the whole roof, add height to the walls, set it back down. It suits a flat ceiling at a new height, and costs most, touching roof, walls, ceiling services and cladding in one job.
Get a structural report first: it tells you whether vaulting is possible or the roof has to come off. DX Living notes a 1960s brick veneer home at 2,400 millimetres cannot be raised without reframing the roof — a cost that frequently tips renovate to rebuild. A hipages guide adds the smaller pieces: a new gyprock ceiling $25 to $60 per square metre, a dropped ceiling $70 to $130, and a bedroom repair $1,200 to $2,500. Our renovation project manager cost guide covers professional oversight on a structural job like this, and our house extension cost guide shows the per-square-metre numbers when the job grows into a full extension.
How to Measure Your Ceiling Height
Measure from the finished floor to the lowest point of the ceiling: the underside of any beam or bulkhead. Check every room you intend to count as a bedroom; with a sloping ceiling, work out whether 2.4 metres covers two-thirds of the floor area — the area under 1.5 metres does not count.
Frequently Asked Questions
What is the standard ceiling height in Australia?
The standard ceiling height in Australia is 2.4 metres for habitable rooms such as bedrooms, living rooms and dining rooms, and 2.1 metres for non-habitable rooms such as kitchens, bathrooms, laundries and hallways. The National Construction Code sets these minimums. In practice, most new homes are now built with 2.7 metre ceilings.
What is the minimum ceiling height for a bedroom in Australia?
The minimum ceiling height for a bedroom in Australia is 2.4 metres, measured from the finished floor to the lowest point of the ceiling. A room below 2.4 metres cannot legally be classed or counted as a bedroom. With a sloping ceiling, the 2.4 metre height must cover at least two-thirds of the floor area.
Is a 2.7m ceiling height worth it?
Yes, for most new builds. A 2.7 metre ceiling makes rooms feel genuinely open and is now what buyers expect in a contemporary home. The upgrade costs roughly $6,000 to $7,000 for a 300 millimetre lift, and guides report stronger buyer interest at 2.7 metres and above. It is less clearly worth it in a cool climate, where the extra air volume costs more to heat.
How much does it cost to raise a ceiling height in Australia?
Raising a ceiling in a small room costs $1,500 to $3,000 on top of a ceiling replacement (Perth Ceiling and Walls). A full structural job is far dearer: raising the roof runs $60,000 to $180,000 in 2026 Melbourne figures from DX Living. The method your house allows decides which band applies, so get a structural report before budgeting.
Do raked ceilings cost more to heat and cool?
Yes. A raked ceiling creates a larger air volume to heat or cool, and warm air rises to the peak, so winter heating works harder. In summer the same height helps, as hot air rises and escapes through high windows. Ceiling fans, good insulation and openable highlight windows keep running costs down, but a raked ceiling always costs more to condition than a flat ceiling of the same floor area.
Can I raise the ceiling in my existing home?
Sometimes. If the roof pitch allows it, the ceiling joists can be removed to create a vaulted ceiling inside the existing roof space. If the roof has to be lifted, the whole roof comes off and the walls gain height — a far bigger job needing an engineer, a licensed builder and a building approval. A 1960s brick veneer home at 2,400 millimetres usually cannot be raised without reframing the roof, so get a structural report before budgeting.
Get the standard ceiling height Australia figure right at the design stage and you will not pay to fix it later. The minimum is 2.4 metres, the norm is now 2.7, and the gap is a few thousand dollars now against tens of thousands once the roof is on.