
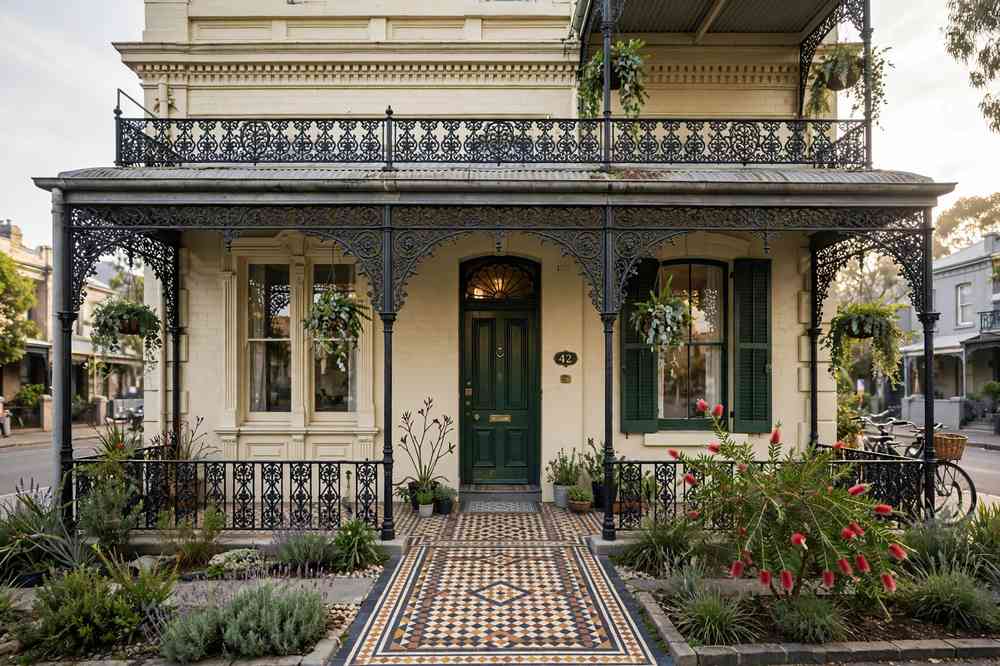
Planning a heritage home renovation? Australia adds extra rules, extra trades and extra costs to the standard reno. The ceiling roses, the leadlight, the iron lacework on the veranda — they are the reason you bought the place, and they are also the reason your project comes with a heritage overlay and a longer approvals path. Get it right and you end up with a home that has genuine character and strong long-term value. Get it wrong and you can spend months fighting council, or worse, damage fabric that took a century to age.
This guide walks through the practical realities: how to identify your period style, what heritage overlays actually restrict, the approvals pathway, realistic 2026 budgets, and design moves that modernise the back of the house while the street sees the same beautiful home it has always seen.
Know Which Period Home You Own
Before you plan anything, identify the era of your home. The style tells you which features are worth keeping, which materials match, and how strict your local heritage controls are likely to be.
Victorian (roughly 1840s to 1900)
Victorian terraces and cottages are defined by their symmetry, decorative iron lacework, slate or terracotta roofs, and ornate plaster ceilings. Inside you will find high ceilings, marble fireplaces, tessellated hallway tiles and timber sash windows. If you are stripping paint, test for lead first — pre-1970 paint on these homes almost always contains it.
Federation (roughly 1890s to 1915)
Federation homes brought in the red brick, Marseilles-pattern terracotta roof tiles, bay windows with leadlight, and deep verandas with turned timber posts. Interiors feature picture rails, ceiling roses and pressed-metal ceilings. Matching the original brick and roof tiles when you extend is critical; a mismatched extension is the fastest way to fail a heritage assessment.
Californian Bungalow (roughly 1915 to 1940)
The bungalow is one of Australia’s most renovated period homes, especially in Melbourne’s middle ring and Sydney’s inner west. Look for low-pitched gable roofs, wide verandas on chunky timber or brick piers, roughcast render, and built-in cabinetry inside. Bungalows usually have more forgiving floor plans than Victorians, and rear extensions that open to the backyard are a well-trodden path with most councils.
Interwar and Art Deco (roughly 1920s to 1940s)
Curved corners, rendered brick, steel-framed windows and geometric plasterwork define this group. Original steel windows are beautiful but thermally terrible; secondary glazing fitted inside the existing frame is the heritage-friendly fix that keeps the look and stops the draughts.
Not sure which direction suits your taste? If you are torn between restoring the period look and leaning contemporary at the rear, our interior design style quiz can help you pin down the aesthetic before you brief an architect.
Heritage Overlays: What the Rules Actually Control
A heritage overlay is a planning control in your council’s planning scheme (in Victoria it is Clause 43.01; other states have equivalents). It does not mean you cannot renovate. It means certain changes need a planning permit first.
Here is what overlays typically restrict:
- Demolition. Pulling down all or part of a heritage building usually needs a permit and is often refused for anything visible from the street.
- External alterations. Facade changes, new windows on the street elevation, roof changes and painting a previously unpainted surface generally need approval. Repainting an already-painted surface in the same or a sympathetic colour usually does not.
- Additions. Second storeys and front extensions face the hardest scrutiny. Rear additions are far more achievable, especially when they sit below the ridgeline and cannot be seen from the street.
- Fences and outbuildings. Front fences, carports and sheds in heritage precincts often need permits too.
Heritage overlays usually do not control internal work: unless your property has specific internal controls applied (rare), you can renovate kitchens, bathrooms and layouts inside without heritage approval. You still need ordinary building permits for structural work and licensed trades for plumbing and electrical.
The single most important step: check whether your property is under an overlay at all. Every council has an online planning map — search your address, and if unsure, call the council’s planning desk or heritage adviser before spending on drawings.
The Approvals Pathway, Step by Step
Heritage approvals feel slow because they are sequential. Understanding the order saves months.
- Pre-application meeting. Most councils offer a free or low-cost sit-down with a planner and the council heritage adviser. Bring rough sketches, not finished drawings. This is where you learn whether your second-storey dream is dead or merely difficult.
- Engage a heritage-savvy designer. A heritage architect or experienced designer knows what councils respond to: sight-line diagrams, streetscape elevations showing neighbouring properties, and a statement of heritage impact. This expertise typically adds 5 to 10 percent to design fees and pays for itself in fewer rounds of revision.
- Lodge the planning permit application. Include existing-conditions photos, dimensioned plans and elevations, materials and colour schedules, and the heritage impact statement. Allow 6 to 12 months for a decision on a genuinely heritage-sensitive project; straightforward rear additions in some councils move faster.
- Building permit. Once planning is approved, a registered building surveyor issues the building permit for structural work. This is separate from the planning permit and covers compliance with the National Construction Code.
- Build with conditions. Heritage permits come with conditions: approved materials, approved colours, sometimes archaeological monitoring if you are digging near very old footings. Deviating mid-build can trigger enforcement, so keep the approved drawings on site.
One trap to avoid: starting demolition or stripping interiors before permits are finalised. Councils have issued stop-work orders for premature demolition in heritage precincts, and retrospective approval is much harder than getting it right the first time.
What You Can Change Without a Permit
Knowing the exemptions keeps small projects moving while the big approval grinds on. Typical exemptions include like-for-like repairs using the same materials and details, internal cosmetic work, and works not visible from the street such as solar panels on rear roof slopes. Always confirm exemptions with your council in writing — what is exempt in one municipality can need a permit in the next.
Budget Breakdown: What Heritage Renovations Cost in 2026
Heritage work costs more than standard renovation because of specialist trades, matching materials and the approval process itself. Use these 2026 Australian ranges as planning figures, and get three itemised quotes before committing. Add a contingency of 15 to 20 percent — old homes hide surprises, from unlined chimneys to illegal 1970s wiring, and opening walls is how you find them.
| Project | Typical range | Why it costs more |
|---|---|---|
| Heritage planning application + heritage impact statement | $5,000 – $15,000 | Specialist consultant reports |
| Full rear extension, heritage-sensitive design | $180,000 – $350,000+ | Matching brickwork, roof tiles, custom joinery |
| Period kitchen renovation (sympathetic, not replica) | $35,000 – $70,000 | Custom cabinetry to suit irregular old walls |
| Period bathroom renovation | $25,000 – $45,000 | Waterproofing to AS 3740, plumbing through old cavities |
| Veranda and facade restoration | $15,000 – $40,000 | Iron lacework repair, timber restoration, lime render |
| Restumping (common in Victorian cottages) | $12,000 – $25,000 | Specialist trade, often discovered mid-project |
For a broader sense of where renovation dollars go across project types, see our guide to renovation costs in Australia for 2026.
Design Ideas That Respect the Front and Modernise the Back
The golden rule of period renovation, and the one heritage advisers repeat most: restore at the front, reinterpret at the back. The streetscape keeps its character; your family gets a home that works in 2026.
Kitchens
Keep the original room proportions where you can, and put the big moves at the rear. Shaker-style cabinetry in a deep, muted colour (inky blue, eucalyptus green, warm charcoal) reads as sympathetic without pretending to be 1890. Stone benchtops in honed finishes sit better against old plaster than high-gloss laminates. If you have an original chimney breast, keep it — it becomes the anchor of the room.
Bathrooms
High ceilings and solid brick walls are a gift for bathrooms. Keep the ceiling rose if there is one and run a simple pendant or wall lights rather than a grid of downlights. Classic moves that never date: white subway or kit-kat tiles, a freestanding or back-to-wall bath with traditional tapware in brushed nickel or aged brass, and tessellated-look floor tiles that nod to the hallway.
Living areas
Opening the rear of a Victorian or bungalow to the garden is the single highest-value move. Steel-framed or slimline aluminium doors with a dark powder-coat finish bridge old and new gracefully. Keep the front two rooms as defined spaces (a study, a formal sitting room) to preserve the home’s rhythm, while the rear becomes the open living zone. Restore original floorboards where they exist — a professional sand and a matte water-based finish beats replacement boards every time.
Colour
Heritage colour schemes are not beige. Deep greens, oxblood reds, ochres and stone tones all appear in authentic period palettes.
Choosing Trades Who Understand Old Homes
The wrong trade can do more damage in a day than a century of weather. When interviewing builders and specialists, ask how many pre-1940 homes they have worked on recently (and drive past them), who does their lime mortar repointing, and how they handle lead paint and asbestos. Confirm they are a registered builder offering a major domestic building contract with domestic building insurance. Plasterers who can run cornices in situ, sash-window restorers and heritage roof plumbers are specialist trades with waiting lists — book them early.
Frequently Asked Questions
Do I need council approval to renovate inside a heritage-listed home?
Usually not for internal work. Heritage overlays generally control external changes, demolition and additions. Internal alterations only need heritage approval if your property has specific internal controls applied, which is uncommon. You still need standard building permits for structural changes and licensed trades for plumbing and electrical work.
How long does heritage planning approval take in Australia?
Allow 6 to 12 months for a heritage-sensitive project, from pre-application meeting to permit. Straightforward rear additions that are not visible from the street can move faster in some councils. Starting the pre-application conversation before you pay for full drawings is the best way to avoid wasted months.
Can I add a second storey to a heritage home?
Sometimes, but it is the hardest addition to get approved. Councils assess whether the new work dominates the original dwelling and the streetscape. Successful second storeys are usually set back from the front facade, sit below the original ridgeline, and use recessive materials and colours so the original home still reads as the main event.
Are heritage-listed homes worth less?
Heritage-overlaid homes often sell at a modest discount to comparable unoverlaid stock — roughly 5 to 12 percent by some buyer analyses — because the buyer pool is narrower and renovation costs are higher. But in established, character-rich suburbs they hold value well over the long term, and sympathetic renovations tend to be rewarded at resale.
What is the biggest mistake people make with heritage renovations?
Starting work before approvals are finalised, and using modern materials on old fabric — cement render over soft brick, or ripping out original joinery that could have been restored. Both are expensive to reverse. The other classic mistake is under-budgeting: always carry a 15 to 20 percent contingency on period homes.
Restored a heritage home? Showcase your project on Show Your Space — Australia’s community gallery for real renovation stories.
For authoritative guidance on what councils look for in heritage applications, the City of Whitehorse publishes detailed guidelines for alterations and additions to heritage-listed dwellings — a useful reference no matter which state you are in. And if you are weighing up the numbers, our renovation planning tools can help you sketch the budget before you brief anyone.