
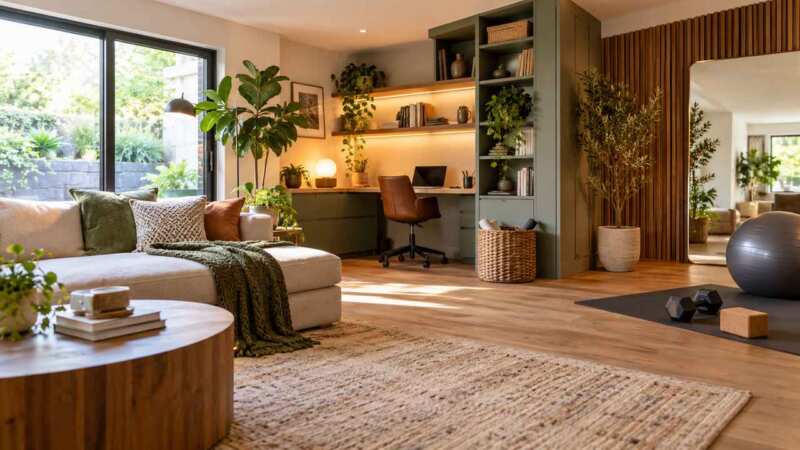
The Hidden Potential Right Above (or Below) You
Look up at the ceiling. Or out to that dusty garage holding boxes of old sporting gear. Most Australian properties sit on a goldmine of untapped square meterage. Yet year after year, families complain about feeling cramped. The solution isn’t always packing up and paying stamp duty on a bigger place. Sometimes, it’s just about looking at the house with a different lens. Turning a junk room into a high-performance hybrid zone completely changes the way a home breathes.
The first hurdle is always the clutter. It’s hard to visualise a sleek home office and yoga retreat when staring at a rusted lawnmower and crates of childhood memorabilia. Clear the deck first. Moving those seasonal items and sentimental boxes to a local self-storage facility instantly shifts the mindset from oversized storage shed to liveable space. A blank canvas makes the design process significantly easier and keeps tradies happy when they arrive to quote the job.
The Demands of the Modern Floor Plan
What makes a space truly hybrid? Flexibility. A room needs to seamlessly shift from a morning video meeting to an evening Pilates session. The days of the rigid single-use guest room are dead. Nobody wants to sacrifice precious floor space for a mattress that gets slept in three times a year. Property is simply too expensive to leave rooms dormant.
Smart renovations focus on adaptive furniture and clever zoning instead. Think foldaway wall beds that convert into large whiteboards during work hours. Consider built-in desks hidden behind acoustic timber batten doors that look like architectural features rather than filing cabinets. A well-executed hybrid zone serves multiple masters without looking chaotic. The trick is committing to a primary function while quietly accommodating a secondary one. Don’t try to cram a home cinema, a gym and an office into one tiny footprint. Pick two functions and design ruthlessly around them.
Getting the Structural Basics Right
A common trap is the cosmetic quick fix. Slapping a fresh coat of paint on a brick garage wall doesn’t magically create a comfortable living space. Take a recent project in a chilly Melbourne suburb. The homeowners converted an old shed into a home office but skipped the sub-floor insulation to save a few dollars. Winter hit hard. The space became completely unusable, basically turning into a giant esky.
Temperature control and acoustics are necessities. Hybrid spaces are often located on the fringes of the home. Attics get sweltering. Garages freeze. Investing in high-grade bulk insulation and double-glazed windows pays off immediately in energy savings and comfort. Sound travels fast, too. Upgrading to heavy-duty acoustic plasterboard stops the traffic noise or barking dogs from ruining a crucial work call. It costs a bit more upfront but saves massive headaches down the line.
The Roof Factor in Attic Conversions
Let’s talk about the top of the house. Attic conversions are incredibly popular for growing families looking to expand without losing their backyard. They offer brilliant natural light and a sense of separation from the noisy main living zones. But the success of an attic build relies entirely on what sits directly above it.
Roofing materials and underlying structures dictate exactly how much headroom and thermal protection the new room will actually have. Down in New South Wales, particularly in affluent heritage suburbs like Paddington or Woollahra, planning an attic conversion requires careful consideration of the exterior. If the property features a traditional slate roof in Sydney, Sydney weather and local conservation rules will heavily influence the build. Heritage overlays often mandate that skylights or structural changes remain invisible from the street to preserve the neighbourhood’s historical character. It takes precise engineering to maintain that classic charm while creating a modern and compliant interior.
Zoned Lighting and Smart Finishes
Lighting completely transforms how a hybrid room functions throughout the day. Relying on a single harsh fluorescent batten or a grid of basic downlights is a massive mistake. A workspace needs bright task lighting to keep focus sharp. But when the laptop snaps shut and the space transitions into a reading nook, that clinical lighting feels awful.
Layering is the answer. Run smart LED strips under floating shelving. Add floor lamps with warm-toned bulbs in the corners. Install a dimmer switch for the main overheads. Being able to change the mood of the room with a single tap on a smartphone is the ultimate luxury. It visually signals that the workday is over.
Then there is the flooring. Hard surfaces like polished concrete or engineered timber are brilliant for high-traffic zones because they handle rolling desk chairs effortlessly. But hard floors bounce sound around and feel cold underfoot. Throwing down a large textured rug instantly anchors the space. It adds warmth and creates a clear visual boundary between different activity zones. A hybrid room succeeds when every single element earns its keep.