
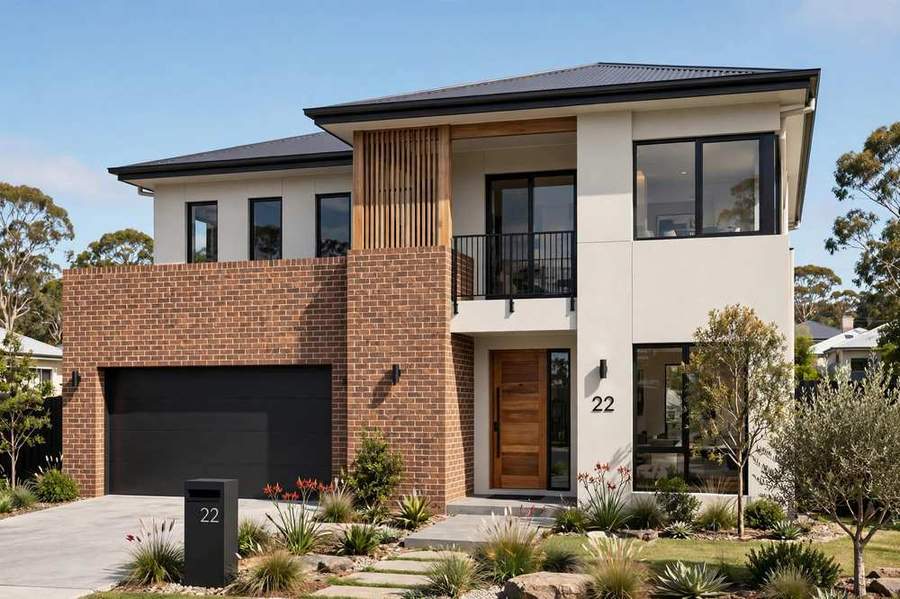
When the family outgrows the house but you love the street, building up is often smarter than moving. The second storey addition cost per square metre in Australia runs roughly $3,500–$6,000 per m² in 2026 for a standard full addition — noticeably more than a ground-floor extension, because you’re paying for roof removal, structural reinforcement and a staircase on top of the new rooms themselves. Most projects land between $250,000 and $600,000 all up. This guide breaks down where that money goes, what pushes costs up or down, how prices differ across Sydney, Melbourne and Brisbane, and how to budget for one of the biggest renovation decisions an Australian homeowner can make.
Second Storey Addition Cost Per Square Metre: The 2026 Numbers
Per-square-metre rates for second storey additions span a wide range because the projects themselves vary so much — from a single extra bedroom over the garage to a full upper level with four bedrooms and two bathrooms:
| Build level | Cost per m² | Typical total | What it covers |
| Basic / simple | $1,850–$3,500 | $100,000–$250,000 | 1–2 rooms, standard finishes, minimal structural work |
| Standard | $3,500–$6,000 | $250,000–$600,000 | Full upper level, 3–4 bedrooms, ensuite, mid-range finishes |
| Premium / architect-designed | $6,000–$15,000 | $600,000+ | Custom design, high-end finishes, complex structure |
The standard band — $3,500 to $6,000 per m² — is where most Australian families land. For a 90–100m² upper level, that means roughly $315,000–$600,000 before you touch the ground floor.
Why the premium over building out? A ground-floor extension typically costs $2,000–$4,500 per m², so going up runs about 30–40% more per square metre. The difference isn’t the rooms themselves — it’s everything around them: removing the existing roof, weatherproofing the open house during construction, reinforcing footings and walls to carry the extra load, cutting in a staircase, and extending plumbing and electrical services upstairs. None of that applies to a single-storey build.
These estimates line up with current industry benchmarks informed by Housing Industry Association residential construction data. And the backdrop matters: building costs keep climbing — Master Builders Australia reported new home building costs up 3.7% in the year to February 2026, with labour and materials both pushing higher. For context on how second storeys compare with other big projects, see our renovation costs Australia 2026 guide.
Full Cost Breakdown: Where the Money Goes
On a standard $450,000 second storey addition (roughly 90m² at $5,000/m²), the budget typically splits like this:
| Component | Share of total | Indicative cost |
| Structural work (roof removal, framing, reinforcement) | 25–30% | $112,000–$135,000 |
| New roof over upper level | 8–12% | $36,000–$54,000 |
| External walls, cladding, windows | 12–15% | $54,000–$67,000 |
| Staircase | 5–8% | $22,000–$36,000 |
| Internal fit-out (plaster, paint, flooring) | 12–15% | $54,000–$67,000 |
| Bathrooms & ensuite (plumbing, waterproofing, tiling) | 10–14% | $45,000–$63,000 |
| Electrical, lighting & air conditioning | 6–8% | $27,000–$36,000 |
| Design, engineering & approvals | 8–12% | $36,000–$54,000 |
| Contingency (10–15%) | 10–15% | $45,000–$67,000 |
A few things jump out. Structural work is the biggest single line — it’s also the hardest to price accurately before an engineer inspects your existing footings and walls. The staircase is a bigger cost than most people expect: a compliant, well-built stair with balustrades can easily run $20,000–$35,000, and where you put it affects the ground-floor layout too. And the contingency isn’t optional padding — with a project this invasive, something unexpected almost always turns up once the roof comes off.
Note that these figures generally don’t include renovating the ground floor, which many families end up doing once the builders are on site anyway, or temporary accommodation if you need to move out during the noisiest phases.
Factors That Affect Your Second Storey Addition Cost Per Square Metre
The existing structure
This is the great unknown that makes or breaks budgets. Brick veneer homes on solid footings are generally the easiest candidates. Older weatherboard or fibro homes may need significant reinforcement — new piers, upgraded bearers, steel beams — before they can carry an upper level. Homes on reactive clay or sloping sites cost more again. A structural engineer’s assessment ($2,500–$6,000) before you commit to a design is money well spent; it turns the biggest variable into a known quantity.
Roof removal and weatherproofing
Taking the roof off a lived-in house is exactly as disruptive as it sounds. The builder needs to strip the roof, install temporary weatherproofing, and work fast enough that the next storm doesn’t soak your ceilings. Complex rooflines cost more to remove and rebuild than simple gable or hip roofs. If your roof contains asbestos — common in homes built before the mid-1980s — licensed removal adds thousands to the bill and must be handled before anything else.
Staircase design and placement
Stairs eat floor space on both levels and need to comply with strict rise, going and headroom rules. A straight flight is cheapest; L-shaped or U-shaped stairs cost more but fit better in tight footprints. Custom timber or steel feature stairs can double the staircase budget. Where the stair lands downstairs often triggers ground-floor reconfiguration — a hallway here, a lost corner of the living room there — so plan both levels together.
Bathrooms and plumbing upstairs
Every wet area added upstairs multiplies cost: plumbing rough-in, waterproofing (which must be certified), tiling, fixtures and drainage. An ensuite plus a family bathroom can account for $45,000–$65,000 of the total. Keeping new bathrooms stacked above existing ground-floor wet areas saves serious money on plumbing runs — one of the simplest design decisions that cuts cost.
Approvals, heritage and planning rules
A second storey almost always needs full council development approval — exempt and complying pathways rarely cover it. Budget $8,000–$25,000 for the DA process, surveys, reports and contributions, and allow 3–6 months for approval before construction starts. Heritage conservation areas, view corridors and neighbour overshadowing objections can add months and redesign costs. Check your council’s development controls early, not after you’ve fallen in love with a design.
Finish level
The gap between builder-grade and architect-grade finishes is enormous at this scale. Standard laminate and basic tiles versus stone benchtops, custom joinery and premium tapware can shift the per-square-metre rate by $1,000–$2,000. Decide your finish level before the design is finalised — upgrading mid-build is the fastest way to blow a budget.
Second Storey Addition Costs by City: Sydney, Melbourne and Brisbane
Sydney
The most expensive market for second storey additions, and by a clear margin. Standard builds run $4,500–$6,500+ per m², with inner-city projects often pushing higher thanks to difficult access, traffic management requirements and premium tradie rates. Planning rules are also tighter — many councils have strict height, overshadowing and privacy controls that add design iterations. On the plus side, Sydney’s property values mean the return on investment is often strongest here; a well-executed addition in a high-demand suburb can return most of its cost in added value.
Melbourne
A step below Sydney: $3,500–$5,500 per m² is typical for a standard addition. Melbourne’s large stock of brick veneer post-war homes actually suits second storeys well — many have the bones for it. Heritage overlays are the main wildcard, especially in the inner north and east, where planning controls can restrict what you build above the existing roofline. Weather is a practical factor too: schedule roof removal outside the wettest months if you can.
Brisbane
Generally the most affordable of the three capitals at $3,000–$5,000 per m² for a standard build. Queensland’s lighter construction traditions (including Queenslander-style homes designed to be raised and built under) mean local builders are very experienced with this exact project type. Cyclone and wind-rating requirements add some engineering cost, and termite management needs to be addressed properly when opening up the structure. The long building season keeps programs moving with fewer weather delays.
Money-Saving Tips for Your Second Storey Addition
- Get the engineer’s report before the design, not after. A $3,000–$5,000 structural assessment upfront can save tens of thousands in redesigns and variations later.
- Stack your wet areas. Put new upstairs bathrooms directly above existing ground-floor plumbing. Shorter pipe runs mean lower plumbing and waterproofing costs.
- Keep the footprint simple. Every corner, cantilever and void adds structural complexity. A straightforward rectangle over the existing walls is the cheapest shape to build up.
- Choose a design-and-construct builder. One team handling design and build tends to produce fewer variations and cost blowouts than separate architect and builder contracts — the design stays honest to the budget from day one.
- Lock your finishes early. Provisional sums and prime-cost items are where budgets quietly die. Select tiles, tapware, flooring and joinery before construction starts, and get them written into the contract.
- Consider what you can live without. Do you need the ensuite AND the walk-in robe AND the study nook? Each one adds square metres at $3,500–$6,000 a pop. Trim the scope before you trim the quality.
- Get three detailed quotes — and compare the inclusions. The cheapest quote often excludes the things that matter: scaffolding, temporary weatherproofing, engineering, or the staircase fit-out. Line up the inclusions side by side. Sketching your ideas first with our renovation tools helps you brief each builder identically, which makes the quotes genuinely comparable.
Second Storey Addition FAQs
How much does a second storey addition cost per square metre in Australia in 2026?
A standard second storey addition costs roughly $3,500–$6,000 per m². Basic additions can start around $1,850–$3,500 per m², while premium architect-designed projects run $6,000–$15,000 per m². Most full additions total $250,000–$600,000.
Is it cheaper to build up or out?
Building out (ground floor extension) is cheaper per square metre — typically $2,000–$4,500 per m² versus $3,500–$6,000 per m² for a second storey. But building up preserves your backyard and can be the only option on small blocks. Compare the total project cost against moving, including stamp duty and agent fees.
How long does a second storey addition take?
Allow 6–10 months for construction, plus 3–6 months for design and council approval beforehand. Complex projects or heritage-area approvals can stretch the timeline further. Weather and structural surprises are the most common causes of delay.
Can any house support a second storey?
No. The existing footings, walls and soil need to handle the extra load, and many older homes need reinforcement first. A structural engineer’s assessment ($2,500–$6,000) will tell you definitively — get it done before you pay for full architectural drawings.
Do I need council approval for a second storey addition?
Almost always, yes. Second storeys rarely qualify for exempt or complying development pathways, so expect a full development application. Budget $8,000–$25,000 for the DA process including surveys and reports, and check your council’s height, overshadowing and privacy controls early. As Master Builders Australia has noted, construction cost pressures remain elevated across the industry, so build realistic escalation into any budget — see their March 2026 cost update for the national picture.
A second storey is a major structural project — worth briefing a professional early. Sydney interior designers experienced with additions can help you maximise space and navigate the approval process.