
The ensuite is the one room where a bad layout announces itself daily. A family bathroom can absorb an awkward corner; an ensuite — used half-asleep at 6am and again at 11pm — cannot. In Australia it tends to be the smallest bathroom in the house, where layout matters most.
Short answer: A workable ensuite fits in roughly 3–4m² — a 900×900mm corner shower, a 600mm wall-hung vanity and a compact wall-hung pan. The cheapest layout is three-in-a-row (shower, toilet, vanity on one wall): one plumbing run, one waterproofed junction. Add a monochromatic palette, floor-to-ceiling tiles with matched grout, one tapware finish, a cavity-slider door and waterproofing to AS 3740. Budget indicative mid-teens to mid-twenties for a modest renovation — get itemised quotes.
All cost figures below are indicative 2026 Australian ranges (sources at the end). Costs vary by city, tradie and finish level — always get itemised quotes.
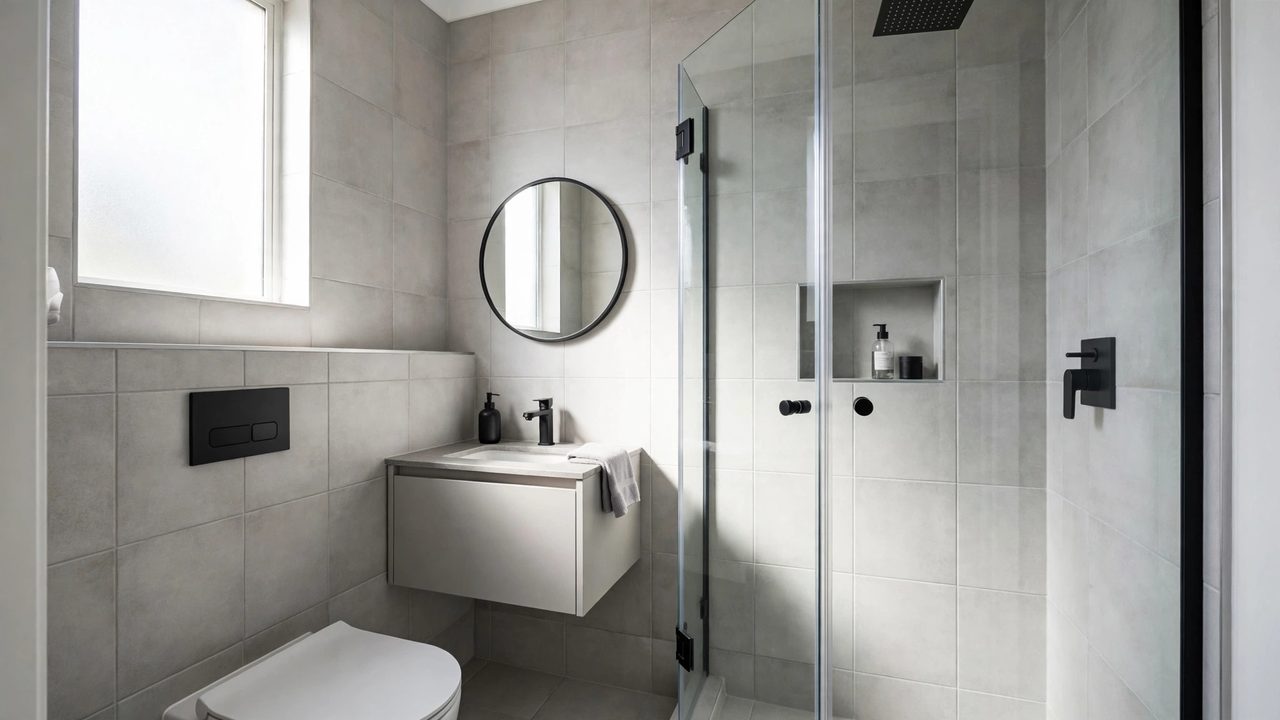
Ensuite vs bathroom vs powder room: what you’re actually designing
The terms get used loosely, so start with definitions. An ensuite is a bathroom attached directly to a bedroom — typically the master — used by one or two people. It doesn’t serve guests or kids, which frees it from the family bathroom’s constraints. A family bathroom is shared and usually needs a bath. A powder room is just a toilet and hand basin for guests.
These distinctions change every design call: the ensuite can skip the bath (buyers accept the bath living in the family bathroom), can be genuinely small at 3–4m² with a disciplined layout, and with one or two users you can optimise for feel — warm lighting, a good towel rail, tapware that feels right at 6am.
Design around your morning routine, not a resale fantasy. If nobody takes baths, a bath is a 1,700-litre placeholder eating a square metre you could use for a bigger shower. If you both shower at once, two shower heads matter more than a double vanity.
The three proven ensuite layouts (with dimensions)
Nearly every ensuite that works is one of three arrangements. Pick yours before you pick a tile.
| Layout | Typical footprint | Best for | Plumbing cost impact |
|---|---|---|---|
| Three-in-a-row | ~2.4m × 1.5–1.8m (3.6–4.3m²) | New builds and gut renovations | Lowest — one plumbing wall |
| Zoned / staggered | ~3.0m × 1.5–2.0m (4.5–6m²) | Wider rooms, resale-focused homes | Moderate — two wet walls |
| Wet-room | ~3–5m² | Open-plan feel, mobility-friendly | Moderate — full-room waterproofing |
Three-in-a-row: the plumber’s favourite
Shower, toilet and vanity line up along one wall, door on the opposite side. This is the money insight most design content buries: one wall of fixtures means one plumbing run, one set of wastes and one waterproofed junction — the cheapest pipework you can get in a bathroom renovation.
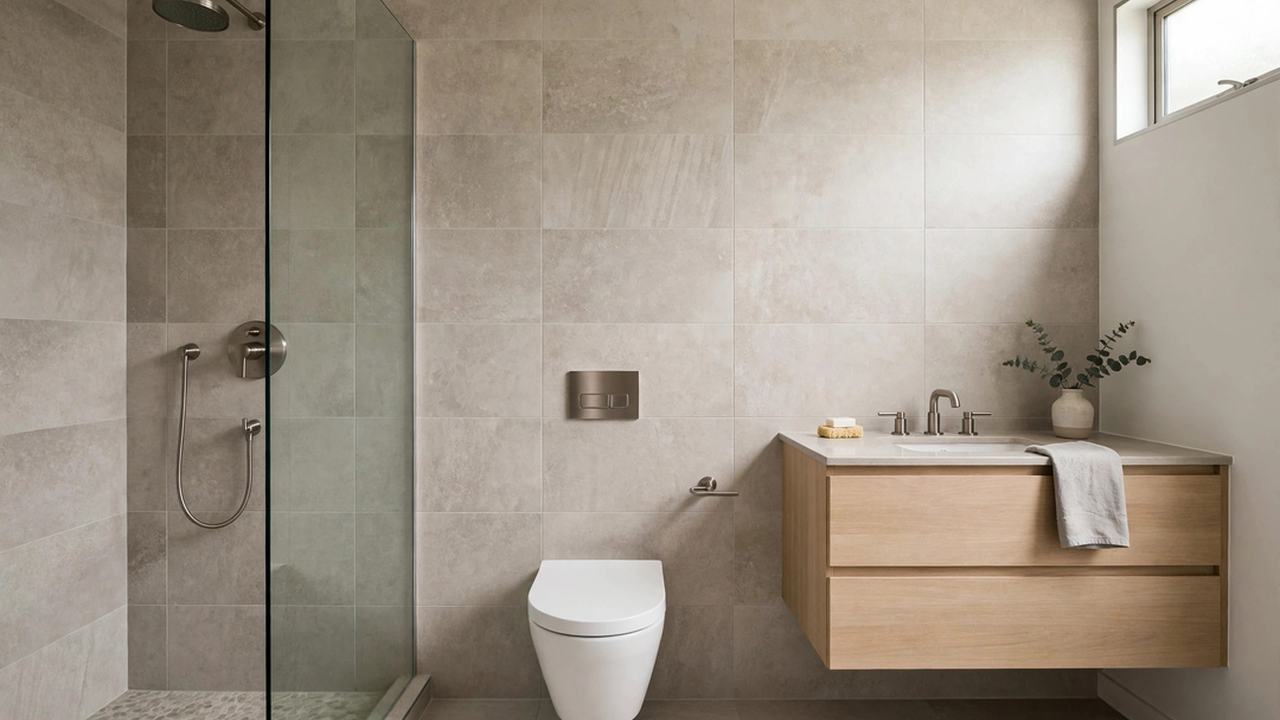
Dimensions that work: the wall needs roughly 2.4–2.7 metres — 900mm shower, ~800mm pan, 600–900mm vanity. Depth of 1.5–1.8 metres keeps the shower door swing off your elbow. A 900×900mm corner shower at one end, a 600mm wall-hung vanity at the other, the pan in between: the classic workable kit.
The door matters enormously. In a tight three-in-a-row ensuite, a swinging door can chew up half a square metre of usable space — and swing into the vanity or collide with the shower screen. A cavity slider is close to non-negotiable in ensuites under 4m².
Zoned / staggered: shower and vanity opposite
Shower on one wall, vanity and pan on the opposite wall, door between zones. Suits wider rooms (around 3 metres) and reads more “designed”. The trade: plumbing across two walls means more pipework, more membrane penetrations and a fatter quote — manageable in a new build, a budget-jumper in a retrofit that keeps existing waste positions.
Wet-room: the whole floor is the shower
Remove the shower screen, grade the whole floor to a central or linear drain, and waterproof the entire room. Spectacular, and genuinely excellent for accessibility — no hob, no lip, no step. But waterproofing demands are strictest here, and splash travels: keep toilet paper a metre from the shower head and think about mirror placement. Choose this for the open feel or mobility access, not to save money.
Small-ensuite techniques that actually work
A 3–4m² ensuite can feel generous if every visual decision pulls in the same direction:
- Monochromatic palette. One colour family — warm whites, soft greys, pale stone — lets the eye travel uninterrupted. High-contrast feature walls chop the space into fragments. Want drama? Bring it through texture (brushed finish, fluted vanity front), not competing colours.
- Floor-to-ceiling tiles with matched grout. Take wall tile to the ceiling with grout close to the tile colour, and the wall reads as one continuous surface instead of a grid that screams its dimensions. Large-format tiles (600×600mm+) do the same job: fewer grout lines, less visual noise.
- One tapware finish, everywhere. Chrome mixer, matte black rail, brushed brass shower head — each different finish is a visual stop sign. One finish for mixer, shower, rail and accessories reduces noise and is easier to maintain.
- Recessed shower niche. A niche in the shower wall holds the shampoo without a wire caddy swinging off the rail — in a 900×900 shower, that’s an injury waiting to happen. Critical: it must be planned during the build, with framing, waterproofing and fall. It can’t be retrofitted into a waterproofed wall without compromising the membrane.
Wall-hung fixtures expose floor underneath, making the room read larger and mopping quick. A generous mirror — full width over the vanity, or a mirrored cabinet — does more for perceived space than any paint colour.
Fixtures and fittings: what to pick and why
The shower. A 900×900mm corner unit is the workable minimum; 1000×1000mm is noticeably more comfortable. Frameless or semi-frameless glass keeps sightlines open. Weighing an open arrangement? Our walk-in shower ideas for small bathrooms cover it in detail. Pair any rain head with a handheld on a slider rail — the handheld is what rinses the shower down.
The vanity. 600mm wall-hung suits compact ensuites; 750–900mm doubles suit master ensuites. Drawers beat cupboards — a drawer shows everything at a glance. Stone or engineered tops handle toothpaste and makeup; timber tops need sealing discipline.
The pan. A compact wall-hung or close-coupled pan with concealed cistern saves floor space and hides plumbing. Rimless designs are easier to clean, and some compact European pans are designed exactly for ensuites.
Storage. No forgiveness for clutter at 3m²: full-width mirrored shaving cabinet, recessed niche, a tall slim tower if there’s a dead corner, drawer organisers inside the vanity. Open shelving looks good on Instagram and collects dust and damp in real ensuites — use sparingly.
Lighting, ventilation and towel rails
Lighting. Aim for 3000–4000K — warm to neutral white. Below 3000K goes orange and distorts makeup; above 4000K reads clinical. Layer a ceiling light with task lighting at the mirror (either side at face height, or an illuminated mirror). Dimmers pay for themselves every evening.
Ventilation. Undersized in most Australian ensuites. You need an exhaust fan that clears steam before it condenses — mould in a new ensuite is almost always a ventilation failure. Duct it outside (not into the roof cavity) and run it 10–15 minutes after the shower.
Heated towel rails. They dry towels between uses and take the winter chill off the room. In the wet zone they need an IPX4 minimum rating per AS/NZS 3000 guidance and a licensed electrician. Stainless or well-coated rails resist humid air; cheap chrome flakes within a few years.
Waterproofing and compliance: the part you can’t skip
Everything above is decoration if the waterproofing fails. Australian bathrooms must be waterproofed to AS 3740 — it covers which areas need membranes, how far up walls, and how junctions and wastes must be treated. A failure doesn’t show up as a damp patch in the ensuite; it shows up as a swollen skirting board in the bedroom next door.
Practical points for homeowners:
- Use a licensed waterproofer and get the certificate. Waterproofing is licensed or certifiable work in most states — cash-in-hand is not a saving, it’s an insurance void.
- Plan penetrations early. Every niche, mixer and rail is a hole in the membrane — cutting one in after the build compromises the system.
- Don’t change the layout after waterproofing starts. Moving a drain or waste means re-doing sections of membrane. Layout decisions are final before the waterproofer arrives.
The Australian Building Codes Board publishes homeowner-friendly guidance on how waterproofing is handled under the National Construction Code — see the ABCB’s waterproofing in houses guidance.
Realistic ensuite cost bands in 2026
Costs track bathroom costs scaled down — though the per-m² rate runs higher, since plumbing and waterproofing don’t shrink with floor area. All figures are indicative ranges, not quotes.
| Scope | Indicative 2026 range | What it covers |
|---|---|---|
| Cosmetic refresh | $8,000–$15,000 | Keep the layout: new tapware, toilet suite, vanity, paint, regrout or resurface tiles |
| Mid-range renovation | $15,000–$25,000 | New tiles, shower screen, vanity, pan, waterproofing refresh, lighting and fan |
| Full strip-back rebuild | $25,000–$40,000+ | New layout, replumb, full AS 3740 waterproofing, premium fixtures, niches, heated rails |
What moves you between bands: keeping vs moving the plumbing (moving wastes is the biggest lever), tile coverage, structural work for a wet-room fall, and your city’s trade rates. Our bathroom renovation cost guide breaks down the line items, and if your ensuite shares plumbing walls with the laundry — common in Australian floor plans — our laundry renovation cost guide helps you cost both wet areas together.
Get itemised quotes — a single “ensuite reno: $22k” line hides where the money goes. And never economise on waterproofing or plumbing: a $2,000 membrane saving can become a $20,000 rectification.
Ensuite design mistakes to avoid
- Moving the plumbing for aesthetics. Every relocated waste adds labour, membrane penetrations and risk. If the three-in-a-row positions exist, use them.
- A hinged door in a sub-4m² room. The door swing dictates the layout. Cavity slider, always, in tight ensuites.
- Mixing tapware finishes. Three finishes in 3m² is chaos. One finish, whole room.
- The feature wall that shrinks the room. Dark accent tiles look great in a 20m² bathroom and claustrophobic in 3.5m². Monochrome wins at this scale.
- Planning the niche after tiling starts. Niche decisions happen at framing stage — cutting one in later compromises the membrane.
- Undersizing ventilation. A whisper-quiet fan that moves no air is decoration. Size it for the room, duct it outside, put it on a timer.
- Ignoring the bedroom side. The door position, light switch and fan noise are bedroom issues too — check the plan from the bedroom side before sign-off.
Frequently asked questions
What is the minimum size for a workable ensuite in Australia?
Around 3–4m²: a 900×900mm corner shower, a 600mm wall-hung vanity and a compact wall-hung pan, arranged three-in-a-row on one plumbing wall. Use a cavity-slider door — a swinging door eats usable space at this size.
Should the ensuite door open into the bedroom or a hallway?
Almost always the bedroom — that’s what makes it an ensuite. Position it to open onto the vanity wall rather than straight at the toilet, for privacy when someone knocks. In tight rooms, use a cavity slider regardless.
Does an ensuite need waterproofing to AS 3740?
Yes. Ensuites are wet areas under Australian standards: membranes to specified heights, treated junctions, falls to wastes. Use a licensed waterproofer and get the certificate — failures typically surface as damage in the adjoining bedroom, not in the ensuite.
How much does an ensuite renovation cost in Australia?
Indicative 2026 ranges: $8,000–$15,000 for a cosmetic refresh keeping the layout; $15,000–$25,000 for a mid-range retile and refit; $25,000–$40,000+ for a full strip-back rebuild. Moving waste positions is the biggest cost lever — always get itemised quotes.
Are heated towel rails worth it in an ensuite?
Yes for most households — they dry towels between uses and take the winter chill off the room. In the wet zone they need an IPX4 minimum rating per AS/NZS 3000 guidance and licensed installation. Choose stainless or well-coated rails; cheap chrome flakes in humid air.
What is the best lighting colour for a small ensuite?
3000–4000K, warm to neutral white. Warmer than 3000K goes orange and distorts makeup; cooler than 4000K reads clinical. Layer a ceiling light with task lighting at the mirror, and add a dimmer.
Figures & sources
Layout guidance, dimensions and techniques — design guidance compiled from Australian bathroom design practice, 2026. Cost bands are indicative ranges only — get itemised quotes.
- AS 3740 — Waterproofing of domestic wet areas (Standards Australia)
- AS/NZS 3000 — Wiring Rules, IPX4 guidance for electrical equipment in wet zones (Standards Australia)
- ABCB — Waterproofing in houses (NCC guidance), Australian Building Codes Board: https://www.abcb.gov.au/ncc-navigator/waterproofing-houses