
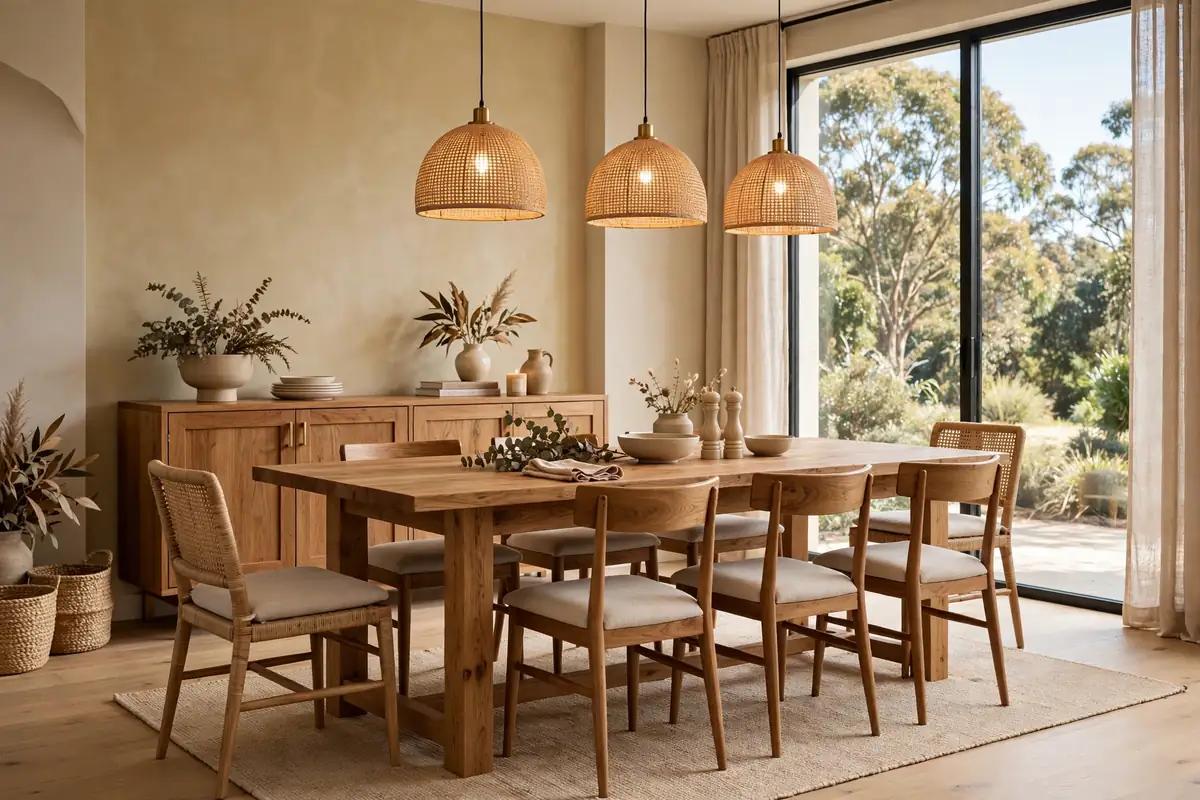
Why the Dining Room Deserves More Attention
For years the dining room was the forgotten space in Australian homes — a table shoved against a wall, used twice a year at Christmas and Easter. That’s changing. With open-plan living now the norm and working from home here to stay, the dining room has become one of the hardest-working rooms in the house: family dinners, homework station, home office overflow, and weekend entertaining hub all in one.
A well-designed dining room doesn’t need to be large or expensive. What it needs is the right table for the space, lighting that flatters both food and faces, and enough breathing room that nobody’s chair scrapes the wall. Get those three things right and the rest is styling.
Dining Room Layouts That Work in Australian Homes
The Open-Plan Dining Zone
Most new Australian homes don’t have a separate dining room — they have a dining zone within an open-plan living area. The trick is defining it without walls. A rug under the table, a pendant light hung lower than the rest of the room’s lighting, and a sideboard or console against the nearest wall all signal “this is where we eat” without a single partition.
Allow at least 90cm clearance around the table so chairs can pull out comfortably. In tight spaces, a round table seats more people per square metre than a rectangle and eliminates the awkward corner seat nobody wants.
The Formal Dining Room
Period homes and larger new builds still have dedicated dining rooms, and they’re worth celebrating rather than converting into yet another living area. A formal dining room shines with a statement pendant or chandelier, a sideboard for serving, and artwork that can handle being looked at for two hours over dinner.
The Kitchen-Diner
The fastest-growing layout in Australian renovations is the kitchen-diner: an island bench with seating on one side flowing into a proper dining table. It suits how we actually live — the cook isn’t isolated, kids do homework within earshot, and entertaining feels effortless. If you’re planning a kitchen island, think about how it relates to the dining table from day one.
Choosing the Right Dining Table
The table is the anchor — everything else orbits around it. Size it to the room, not to your aspirations: a table that seats twelve is miserable in a room built for six.
- Measure first: Allow 60cm of table width per person and 90cm clearance on all sides.
- Shape matters: Rectangles suit long narrow rooms; rounds and ovals suit square rooms and encourage conversation.
- Extendables are gold: A 6-seater that extends to 10 covers daily life and Christmas alike.
- Material reality check: Solid timber ages beautifully and handles heat; glass shows every fingerprint; marble stains unless sealed religiously.
In Australia, a quality solid timber dining table runs from around $1,500 for a simple 6-seater to $5,000+ for a large hardwood piece from a local maker. Flat-pack options start under $500 but rarely survive a decade of daily use.
Dining Room Lighting: The Make-or-Break Detail
Lighting is where good dining rooms become great ones. The rules are simple but non-negotiable:
- Hang pendants low: 70–80cm above the tabletop. Higher and the light feels disconnected; lower and you’ll headbutt it.
- Go warm: 2700K–3000K bulbs flatter food and faces. Cool white makes everyone look ill.
- Dim everything: A dimmer switch is the cheapest luxury in interior design — bright for homework, low for dinner parties.
- Scale the fixture: The pendant should be roughly one-half to two-thirds the width of the table.
Cluster pendants (two or three smaller shades) suit long tables better than one giant fixture, and they let you vary heights for visual interest.
Styling a Dining Room That Feels Finished
Walls
A dining room can handle bolder wall choices than the rest of the house because you experience it in shorter bursts. Deep greens, warm terracottas, and inky blues all work beautifully — especially with timber furniture. If paint feels too committed, a single piece of large-scale art does the same job.
Seating Mix
Matching dining sets can look flat. Mixing — bench seat on one side, chairs on the other, or two carver chairs at the heads — adds personality and is often cheaper than buying eight identical chairs.
Storage That Earns Its Place
A sideboard or dresser isn’t just storage; it’s a serving station, a bar, and a display surface. In open-plan spaces it also acts as a room divider. Look for pieces 45–50cm deep so they don’t swallow the walkway.
How Much Does a Dining Room Makeover Cost in Australia?
Costs vary enormously with scope. As a realistic guide for 2026:
- Cosmetic refresh (paint, lighting, rug, styling): $2,000–$6,000
- Mid-range update (new table and chairs, pendant, sideboard, flooring touch-ups): $8,000–$20,000
- Full renovation (structural changes, new flooring throughout, custom joinery, designer lighting): $20,000–$40,000+
Industry data puts living and dining room renovations in Australia at roughly $5,000–$7,000 for budget finishes, $7,000–$15,000 for mid-range, and $15,000–$20,000+ at the high end — though Sydney and Melbourne trend higher.
Small Dining Room Ideas
Small dining spaces — common in apartments and terraces — need smarter thinking, not less style:
- Round tables seat more in less space and improve flow.
- Banquette seating against a wall saves 30cm compared to chairs on both sides.
- Mirrors opposite windows double the sense of space and light.
- Wall-mounted or fold-down tables work for couples who entertain rarely.
- Keep the palette light and the rug just big enough — an undersized rug chops the room visually.
FAQs
What is the best layout for a small dining room?
A round table with banquette seating against one wall is the most space-efficient layout. It seats four comfortably in the footprint where a rectangular table would seat two, and the banquette doubles as storage if you choose one with lift-up seats.
How high should a pendant light hang above a dining table?
70–80cm above the tabletop is the standard. This puts the light source low enough to create intimacy and pool light on the table, without blocking sightlines across it.
What size rug goes under a dining table?
The rug should extend at least 60cm beyond the table on all sides so chairs stay on the rug when pulled out. For a standard 6-seater (180×90cm), that means a rug around 300×210cm.
How much does it cost to renovate a dining room in Australia?
A cosmetic refresh runs $2,000–$6,000, a mid-range update with new furniture $8,000–$20,000, and a full renovation $20,000–$40,000+. Costs are higher in Sydney and Melbourne than in regional areas.
Should the dining room match the living room in open-plan homes?
They should coordinate, not match. Use a consistent palette and complementary materials, but give the dining zone its own identity through lighting, a rug, and artwork. Too matchy feels like a furniture showroom.