
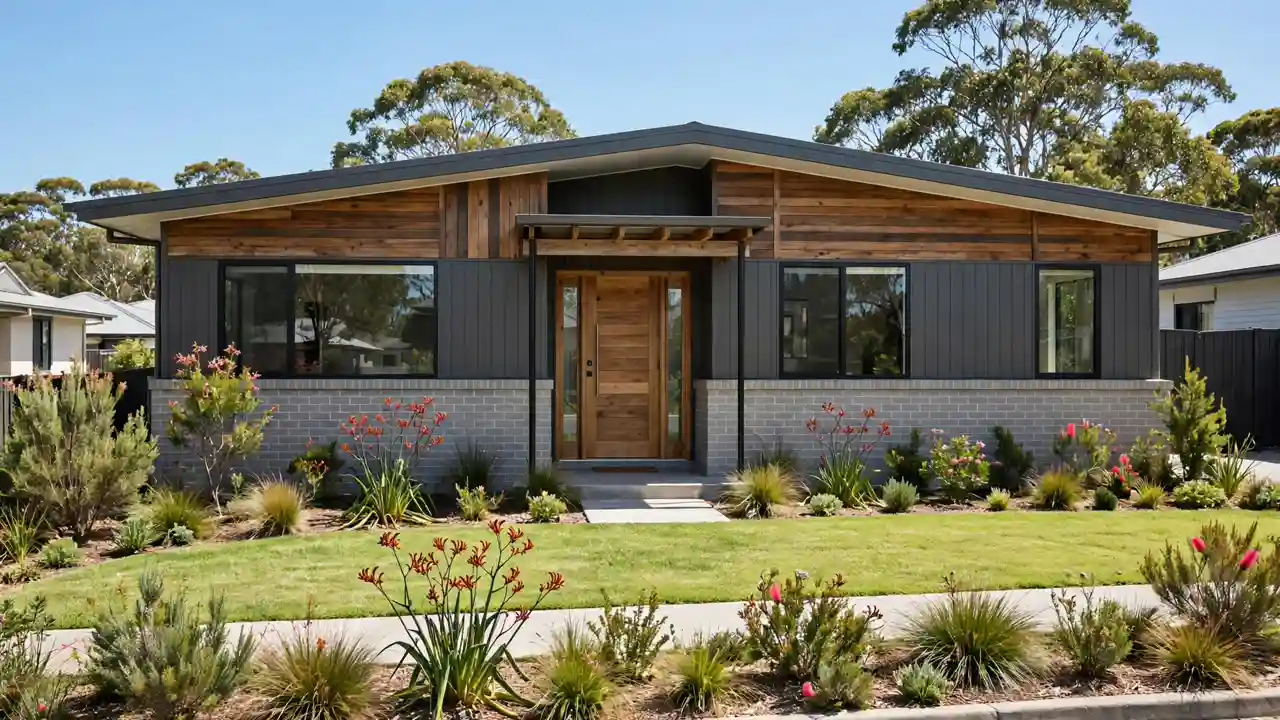
Rear garage home designs Australia put the garage at the back and the living rooms at the front. The garage opens onto a rear laneway. The front is a door, windows and garden, not a roller door and driveway. These designs exist because estates now sell narrow blocks. Indeed, the blocks run 10, 12.5 and 15 metres wide, with a rear lane.
Rear Garage Home Designs Australia: The Short Answer
A rear garage home suits a narrow block, 10 to 15 metres wide, with rear access. The garage costs roughly what any brick garage costs. The rate runs $1,200 to $2,400 per square metre. A freestanding single runs $28,000 to $50,000. A freestanding double runs $45,000 to $85,000, slab and approvals included. What changes is the design. Instead, living areas go at the front. The garage needs a workable turning circle off the lane. The garage-to-door path must be one you will use in the rain.
What a Rear Garage Home Actually Is
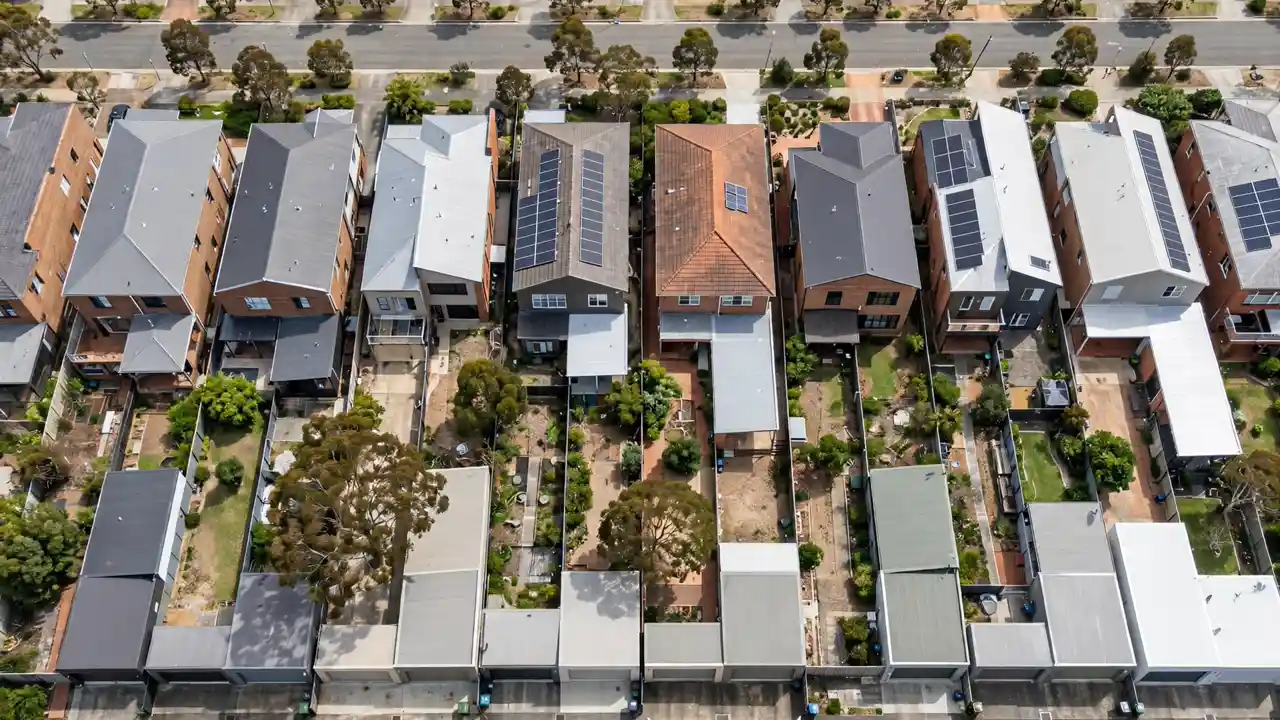
A rear garage house plan puts the garage at the rear boundary. It is also called a rear-loaded, rear-entry or back garage plan. Cars enter from a laneway, right of way or rear street. With no crossover or driveway at the front, the full frontage goes to the house, entry and garden. Home plans with rear garage access are drawn for narrow rear-access lots. G.J. Gardner puts the usual range at 10 to 15 metres wide. Similarly, Novus Homes in Perth lists designs for 10, 12, 12.5 and 15 metre lots. Bedrooms and living rooms face the street; garage and laundry sit at the back.
Rear entry garage house plans are not a national standard. G.J. Gardner notes they are not a common design choice across Australia. Indeed, the market is small, so few developers build them except where the block demands it. They are a practical choice in Western Australia, above all Perth. Rising land prices pushed developers to sell smaller, narrower blocks with rear laneways.
Why Move the Garage to the Back?
The gain is frontage. On a 10 metre block, a double garage and driveway at the front consume about 6 metres of the 10. That is more than half the street face. It leaves a narrow strip for the entry, windows and garden. However, moving it to the rear hands that frontage to the living rooms — a wider front, bigger windows, proper entry. G.J. Gardner notes rear-loaded lots have no front driveways and the garage doors are out of sight.
However, the trade is convenience. Every trip to the car goes through the house or along a side path. Groceries travel further. Likewise, the garage is further from the street for visitors and deliveries. A rear garage needs the lane to work. A narrow, unsealed or poorly lit lane hurts access. So does a lane where neighbours park. The door faces the lane, so it needs to be a good one. Our garage door accessories guide covers the security and style upgrades for a door that is the main entry.
Will Your Block Take One? Lot Widths and Laneway Rules
First, three things decide whether a rear garage works: lot width, lane, and planning rules. Rear garage designs are drawn for 10, 12, 12.5 and 15 metre lots. For example, a 15 metre lot fits a double garage plus a side path with room to spare. However, a 10 metre lot needs every centimetre planned. The garage sits hard against one boundary and the path along the other side. However, below 10 metres, most builders will tell you the design stops working.
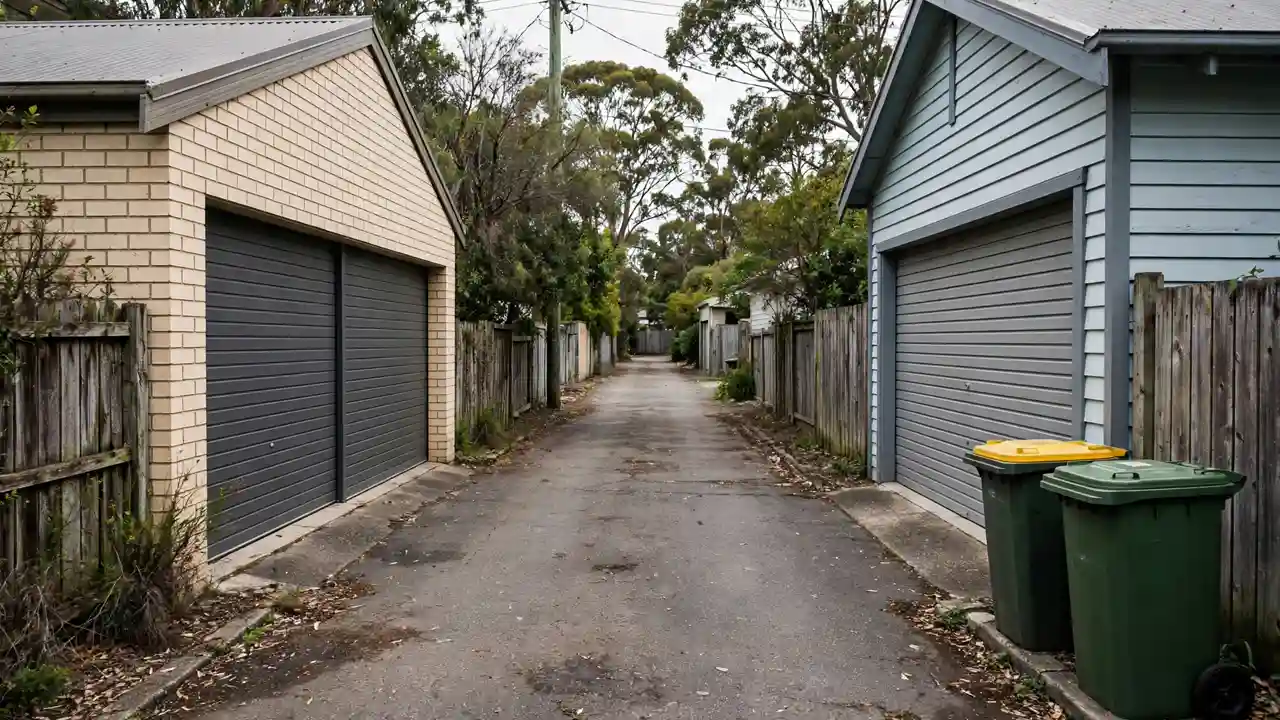
The lane matters as much. It needs to be wide enough for a car to reverse out and turn without a three-point shuffle. In practice, the garage needs enough setback for the door to open without blocking traffic. In Western Australia the rules are set by the Residential Design Codes, Volume 1, Version 3, published 10 April 2026. Older medium-density provisions put the rear-load garage setback at 0.5 metres to the laneway. A front-load garage sits at 4.5 metres. Those figures come from a 2015 summary. Estate structure plans can vary them. The R-Codes Volume 1 (Version 3, April 2026) is the official source to check before you commit to a design.
One measurement catches people out. The standard parking space in Australia is 5.4 metres long. Yet a front-load garage can sit 4.5 metres from the street under the R-Codes. That is why a car parked in a front driveway can overhang the footpath. Before you buy a laneway lot, walk the lane at night. Then check it is sealed and lit. Ask who maintains it. Finally, confirm the garage position on the deposited plan. If the lane is a private right of way, check who owns it and who pays for repairs.
What the Garage Itself Costs in 2026
Three Australian 2026 guides price it, and their ranges differ because they measure different scopes. Yakka Labour puts a brick garage at $1,200 to $2,400 per square metre. That price includes slab, brickwork, roof, door, basic electrical and approvals. A freestanding single of about 23 square metres runs $28,000 to $50,000. A freestanding double of about 39 square metres runs $45,000 to $85,000. An attached double under an extended house roof runs $52,000 to $95,000. However, Airtasker puts a custom brick garage at $1,200 to $2,000 or more per square metre. A single of 18 square metres runs $21,600 to $36,000 or more. A double of 36 square metres runs $43,200 to $72,000 or more. Those prices exclude slab, council fees, utilities and doors. Similarly, hipages puts a custom garage at $1,200 to $1,700 per square metre. A single runs $21,600 to $30,000. A double runs $43,200 to $61,000.
Why the Published Prices Disagree
That is why rear garage home designs australia prices look inconsistent. For instance, Yakka’s range includes the slab, door and approvals. Airtasker’s and hipages’ do not. The size basis differs: 18 square metres for Airtasker’s single against 23 for Yakka’s. The slab alone runs $120 to $170 per square metre. As a result, Builtly puts a standard double of about 36 square metres at $4,500 to $6,500. The budget alternative is a prefabricated steel kit. Indeed, hipages prices a double steel kit at $10,200 to $16,100 including the slab. That is before site preparation, council fees and electrical work.
| Garage type | Yakka Labour 2026 (incl. slab, door, approvals) | Airtasker 2026 (excl. slab, fees, doors) | hipages 2026 (excl. slab, fees) |
|---|---|---|---|
| Single, freestanding | $28,000–$50,000 (23 m²) | $21,600–$36,000+ (18 m²) | $21,600–$30,000 (18 m²) |
| Double, freestanding | $45,000–$85,000 (39 m²) | $43,200–$72,000+ (36 m²) | $43,200–$61,000 (36 m²) |
| Double, attached | $52,000–$95,000 (39 m²) | Not separately priced | Not separately priced |
In contrast, attached costs more than freestanding for the same floor area, even though the two share a wall. Yakka puts the attached double $7,000 to $10,000 above the freestanding double. The gap comes from the roof tie-in, matching bricks and extra structural work. If the budget will not stretch to a full garage, a rear carport is the cheaper fallback. Our carport cost guide prices that option. The floor finish is separate. Our epoxy garage floor cost guide covers the coating that keeps a slab from dusting and staining.
The Rear-Load Readiness Checklist: 7 Things to Check Before You Sign
Seven details decide whether a rear garage plan works — check them before you sign.
1. Turning circle. Can a car reverse out, turn in the lane and drive away forwards? Ask whether it can do so without mounting the kerb or the neighbour’s fence. Ask for the swept-path diagram, not a verbal assurance.
2. Garage door size. A double needs a door wide enough for two cars plus mirrors. Choose a sectional door, not a roller door, if headroom is tight. Check it against your tallest vehicle, roof racks included.
3. The path to the front door. You will walk it in the rain, at night, carrying groceries. It needs to be covered or lit, level, and wide enough for a pram or a bin.
4. Bin storage and collection. Bins live at the rear, but on collection day the truck needs clear lane access. The bins need a spot that does not block the garage door.
5. Visitor parking. There is no front driveway for visitors. Check where guests park: on the street, in the lane, or not at all. Some estates ban parking in the lane entirely.
6. Security and lighting. A rear lane is quieter than a street, which cuts both ways. The garage needs a solid door, sensor lights, and a clear line of sight from a rear window.
7. Services and drainage. The garage needs power for the door and lights, while the lane needs drainage that does not send stormwater into the garage. Finally, confirm both are in the contract.
Rear Garage Home Designs Australia: 3 Worked Budgets
Overall, three budgets from the sourced prices above, for the three lot widths builders sell.
Budget 1 — 10 metre lot, single rear garage: $28,000–$50,000. A freestanding single brick garage of about 23 square metres. Slab, door, electrical and approvals are included, on Yakka Labour’s 2026 figures. Under $28,000, check what has been left out — usually the slab or the approvals.
Budget 2 — 12.5 metre lot, double rear garage: $45,000–$85,000. A freestanding double brick garage of about 39 square metres, all-in on Yakka’s figures. Cross-check Airtasker’s double of 36 square metres: $43,200 to $72,000 or more before slab, fees and doors. Yakka’s top end is where the finished job lands.
Budget 3 — 15 metre lot, double garage built in parts: $47,700–$67,500. A double brick garage of 36 square metres at hipages’ $43,200 to $61,000. Add a detached slab at Builtly’s $4,500 to $6,500. The combined figure is $47,700 to $67,500. Council fees, the door and electrical work sit on top of the shell-plus-slab price, not the finished job.
How to Read a Rear Garage Quote
Comparing rear garage home designs australia quotes without a common scope is guesswork. Instead, get three quotes on the same drawings and specification. Hunt for the exclusions: slab, garage door, electrical work, crossover and laneway works, council and certifier fees, and stormwater drainage. Watch for a quote that says “garage included”. Without a floor area, a door size and a slab thickness, it is not a fixed price. Finally, check the warranty: door, opener and slab are usually warranted separately, by different suppliers.
Frequently Asked Questions
What is a rear garage home design?
A rear garage home design puts the garage at the back of the block, entered from a rear laneway or rear street, so the front has no driveway and no garage door. The living rooms face the street and the garage sits at the rear boundary
What lot width do you need for a rear garage home?
Rear garage designs are drawn for blocks 10 to 15 metres wide, with 12.5 metres the most comfortable for a double plus a side path. A 10 metre lot can work with a single garage, but below 10 metres there is generally no room for a garage, a path and a liveable house width. Your block also needs legal rear access — a laneway, a right of way or a rear street.
How much does a rear garage cost to build in Australia?
A brick garage costs $1,200 to $2,400 per square metre, or $28,000 to $50,000 for a freestanding single and $45,000 to $85,000 for a freestanding double, with slab, door, electrical and approvals included. Cheaper published ranges exclude the slab, the door and council fees, so compare quotes on the same scope.
Do rear garage homes need council approval for the laneway?
The house needs the usual planning and building approvals, and the garage position, setback and access are assessed under your state’s planning rules — in Western Australia, the Residential Design Codes Volume 1, Version 3, of 10 April 2026. Estate structure plans can vary the setback, so check the current R-Codes and your council’s local planning policy first.
Is a rear garage home worth it for resale?
It depends on where you are. Rear-lane designs are a small, niche market nationally, so outside the estates where they are common, some buyers will hesitate. In Perth, where narrow laneway lots are normal, they are an accepted design — and Airtasker notes a double garage can add up to $50,000 to a home’s value, more where parking is at a premium.
Can you put a rear garage on an existing house?
Yes, if the block already has rear access — a laneway, a right of way or a rear street — and the planning rules allow a garage at the rear boundary. Without rear access there is no legal way for a car to reach the garage. You will need planning and building approval, a survey of the lane and boundaries, and a design with a workable turning circle.
Finally, walk the lane, measure the turning circle, and price the garage on the same scope as the quotes you compare. Then the rear garage home designs australia figure you accept will be the one you actually pay.