
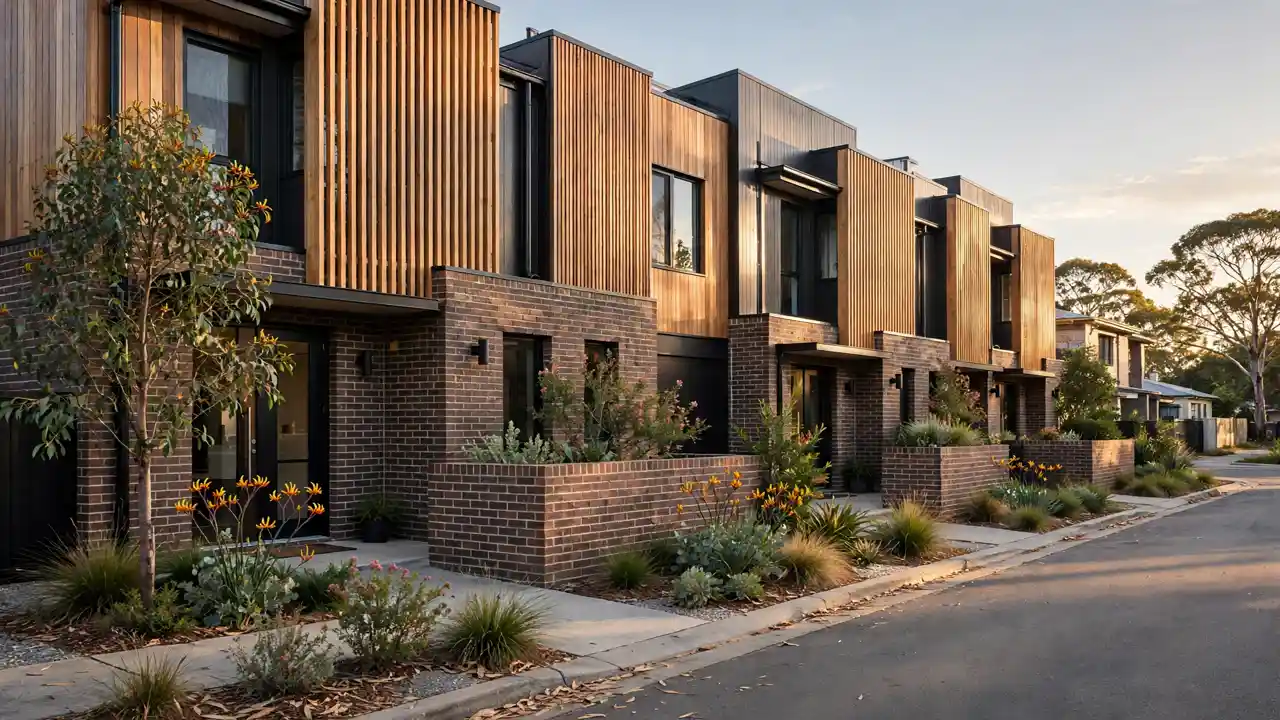
Townhouse designs Australia builders are choosing in 2026 solve three problems at once. The three are light, privacy and storage on a narrow block. First, a good townhouse puts living spaces where the sun falls. Bedrooms go where the street noise does not. Storage goes where it is used. Overall, the difference is the plan: how the stairs sit, where the courtyard goes, and whether the title matches the design. This guide covers narrow lots, two- and three-storey layouts, courtyards, dual occupancy and strata, with 2026 costs and NSW rules.
Townhouse Designs Australia: The Short Answer
First, the lot width decides the layout before any other choice. On a 10 metre frontage, build up. Two storeys: living downstairs opening to a courtyard, bedrooms upstairs, parking at the front or rear. With a 12 metre frontage, a dual occupancy pair works, each home with its own frontage and a private courtyard. Given a wider block, three townhouses in a row become possible, usually strata-titled. Budget roughly $2,200 to $3,500 per square metre, more in Sydney. Finally, allow a development application on almost every site, and 18 to 30 months to handover.
What a Good Townhouse Design Has to Solve
Every townhouse design negotiates four things that want the same square metres: light, privacy, storage and parking. Light is the hardest. A townhouse shares walls with its neighbours. Often it has only a front and a rear face for sun. For example, the designs that work put the main living spaces at the rear. They open to a courtyard for northern light. Similarly, the bedrooms stay at the front or upstairs. However, a living room that opens to the street needs screening. Likewise, a bedroom window facing a neighbour’s courtyard needs a setback for both sides. Storage is the quiet failure of most townhouse plans. Ultimately, without a garage and a linen cupboard on each floor, the living room becomes the storage room. Still, parking often decides the ground floor plan.
Narrow Lots: Designing on 10 to 12 Metres
Townhouse designs Australia buyers meet most often are narrow-lot designs, because the blocks are narrow. Notably, Webb and Brown-Neaves builds its narrow lot collection around 10 metre frontages. It puts four-bedroom homes over 270 square metres on that width. Go up, not out. A 10 metre frontage takes a single townhouse comfortably. It takes a pair side by side when the block is deep enough for two entries and two courtyards. The courtyard sits at the rear for a single townhouse, in the middle for a pair. Townhouse plans Australia builders publish for narrow lots share the same moves. First, the front door does not open straight into the living room. Next, the stair borrows light. Finally, the kitchen faces the courtyard.
Two-Storey Layouts That Work
The standard two-storey townhouse puts living downstairs and bedrooms upstairs. Meanwhile, the noisy, social rooms sit at ground level where the courtyard is. The quiet rooms sit above, where the street cannot reach them. However, reverse living suits a sloping block or a view worth climbing for. Either way, the stair is the most important joinery in the house. A straight flight against a party wall is cheap. Instead, an open-riser stair with a void above it gives the house its light. Our staircase renovation cost guide prices the materials and the trade-offs.
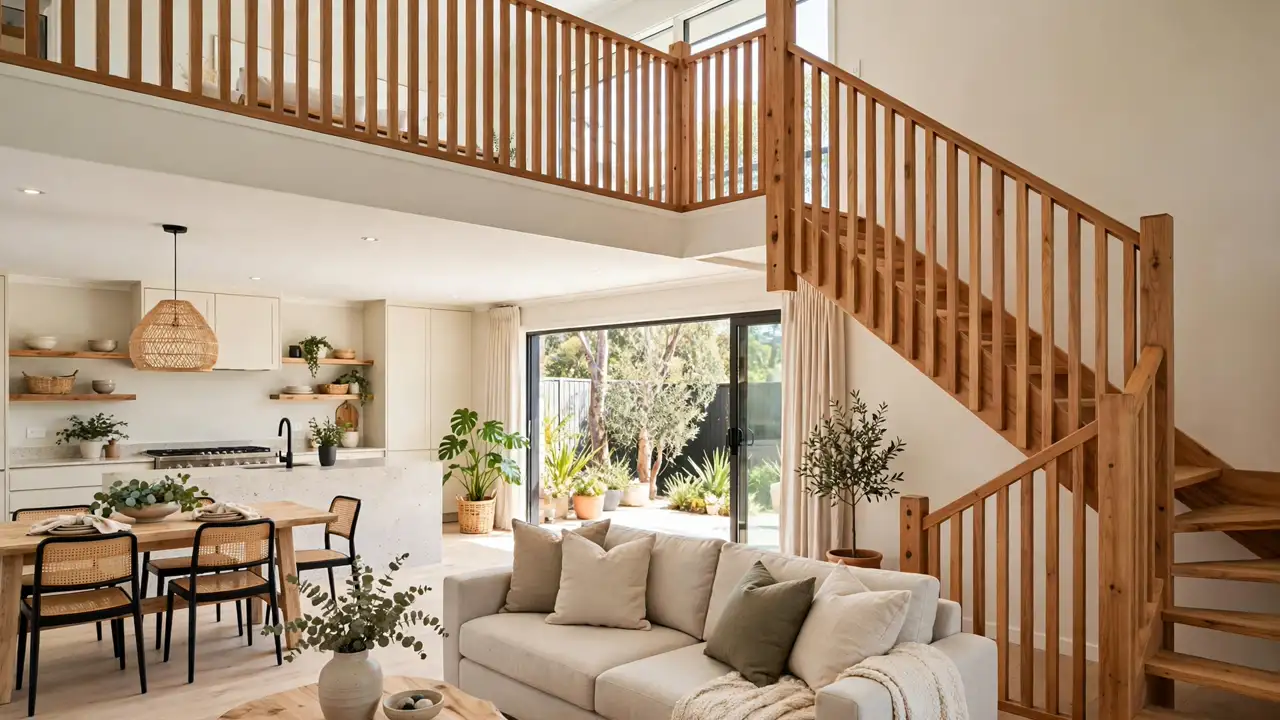
Bedrooms upstairs need robes that fit real wardrobes, not shallow cupboards that fail on the first winter. Similarly, a study nook on the landing beats a fourth bedroom nobody uses. A bathroom on each floor beats an ensuite with a bath nobody fills. Downstairs, the kitchen should face the courtyard. The best two-storey townhouse plans Australia builders draw put living, dining and kitchen in one connected rear space. Indeed, a highlight window or raked ceiling pulls northern light into the middle of the plan. Notably, Fowler and Ward’s Thornbury townhouses in Melbourne work the same way.
Three Storeys and Roof Terraces
A third storey pays when the block is too narrow for the floor area on two levels. It pays when the view is worth the stairs. The usual arrangement is parking and entry at ground level. Bedrooms sit on the first floor, living on the second, with a roof terrace above. The cost is the stair. Three flights a day, and a stairwell that needs light at every level or it becomes a shaft. That said, three storeys change the approval picture, because height, overshadowing and privacy carry more weight with the council.
Courtyards: The Outdoor Room
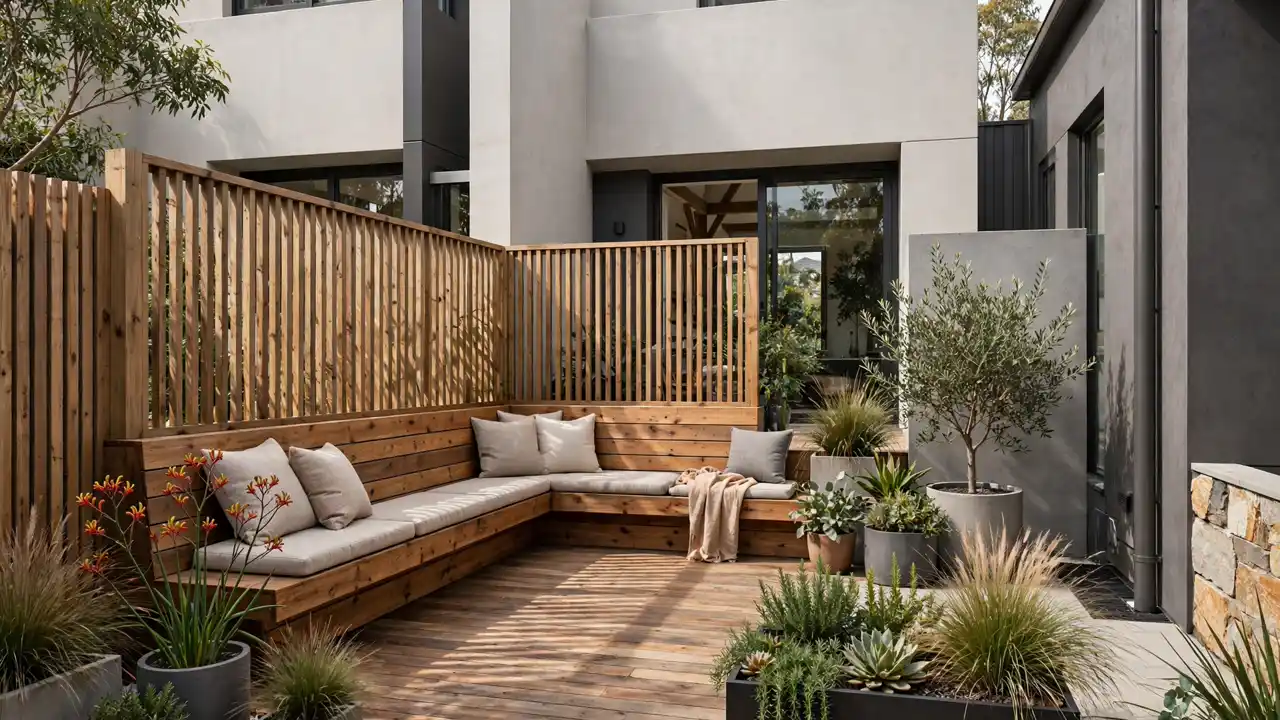
A townhouse without a courtyard is a flat with a staircase. The best courtyards are enclosed on three sides, open to the sky, directly off the living room. Then the house reads as one space. In practice, a central courtyard does more work than a rear one. It brings light and air into the middle of the plan. It lets the house breathe in summer. Sibling Architecture’s Semis 02 pattern puts a private semi-enclosed courtyard in each home.
Size the courtyard for use, not for the plan. A courtyard that fits a table, four chairs and a barbecue is a room. One that fits two chairs and a pot plant is a light well. Indeed, timber decking, built-in seating and a single shade tree beat a lawn nobody mows. Our alfresco design ideas cover the covered outdoor rooms that sit beside a courtyard.
Dual Occupancy and the Lot-Width Decision Matrix
The lot width decides the townhouse design before the architect does. The matrix below is the fastest way to read a block. It is a starting point, not a rule: zoning, setbacks and the council’s development standards have a say.
| Lot width | What fits | Typical layout |
|---|---|---|
| Under 10 m | Single townhouse, or a pair sharing a stairwell | Two or three storeys, parking at ground level |
| 10–12 m | Dual occupancy pair, side by side | Each home with its own frontage and courtyard |
| 12–15 m | Two townhouses, or a pair with wider courtyards | 120 m² per dwelling, 450 m² lot minimum |
| 15 m and wider | Three townhouses in a row | Strata title, shared driveway, private courtyards |
The 12 to 15 metre row comes from the New South Wales Housing Pattern Book. Its Semis 02 pattern by Sibling Architecture is a dual occupancy design with two homes side by side. Each dwelling is 120 square metres, on a minimum 450 square metre lot at least 12 metres wide. In that pattern, the front is two storeys and the rear is one. Consequently, the living spaces get sun and the neighbours keep theirs. By contrast, the 10 metre row comes from the narrow lot collections builders publish. The 15 metre row is where a three-townhouse row becomes practical.
Strata or Torrens: The Title Decision
Most townhouses in Sydney are strata-titled. Each dwelling is a lot in a scheme. Its owners corporation runs the scheme under the Strata Schemes Management Act 2015. The shared driveway, fencing and landscaping are common property. Moreover, the owners corporation sets levies and insures the common property. A townhouse estate may instead be a community scheme under the Community Land Management Act 2021. Torrens title is the alternative. Each townhouse sits on its own lot with its own title. There is no owners corporation, no levy and no shared property to maintain. However, the trade-off is access: on a Torrens subdivision each lot needs its own, which is harder on a narrow block.
The title decision shapes the design. Similarly, a strata scheme can share one driveway, one bin area and one visitor bay between three homes. Meanwhile, a Torrens subdivision needs each home to stand alone, which suits a dual occupancy pair with separate frontages. Ask the question early: changing the title after the design is drawn means redrawing the driveway and courtyards. Our small bedroom design ideas show how to make every metre count.
What Townhouse Designs Cost in 2026
Townhouse designs Australia builders price in 2026 sit in a narrower band than detached houses. For example, Builtly’s capital-city guide puts standard specification at $2,200 to $2,800 per square metre. Medium-high runs $2,800 to $3,500. High runs $3,500 to $4,500 or more. Provincial Homes, a Sydney builder, puts Sydney townhouse construction at $2,350 to $7,200 per square metre. Three mid-range 160 square metre townhouses sit near $1.5 million to $2.2 million for the build. Australian Bureau of Statistics data puts a new townhouse at about $2,493 per square metre nationally on a derived basis. Landmark Valuations compiled it. Similarly, Ezy Depreciation puts a two-level 160 square metre townhouse built in 2025 at about $359,023.
| Source, 2026 | Townhouse rate per m² | What it measures |
|---|---|---|
| Builtly | $2,200–$2,800 standard; $2,800–$3,500 med-high | Capital-city guide by specification |
| Provincial Homes, Sydney | $2,350–$7,200 | Sydney builder range, spec-dependent |
| Feasly / RLB | $3,200–$4,300 | Sydney townhouses, tender prices |
| ABS-derived / Ezy, NSW | $2,343–$2,493 | Builder-reported job values, 2025 |
Why the Sources Disagree
Overall, the sources disagree because they measure different things. The ABS-derived figure is builder-reported job values, including site preparation and GST but excluding land, divided by floor area. Builtly is a capital-city guide by specification, so its top end reflects a high finish. Provincial is a Sydney builder’s range, and its top end reflects custom specification in the dearest market. Feasly’s Sydney band sits above the national average because Sydney labour costs more. In practice, use the ABS-derived figure for a planning baseline. Use the Builtly band for a specification-led budget. Use the Sydney bands when the site is in Sydney. On top of the build, allow pre-construction costs of $40,000 to $90,000. Allow council contributions of $20,000 to $55,000 per dwelling. Then add demolition and site costs, service connections, external works and a strata subdivision. Finish with an 8 to 12 per cent contingency.
The 2026 NSW Rules That Shape Townhouse Design
Townhouse designs Australia buyers in New South Wales are working under rules that changed in the last two years. The change makes townhouses possible on blocks where they were not allowed. Under Stage 1, from 1 July 2024, dual occupancies became permitted in R2 low density zones statewide. Under Stage 2, from 28 February 2025, terraces and townhouses became permitted in R2 zones. The zones sit within 800 metres of a mapped town centre or a nominated station. Outside those areas, R2 land is still limited to dual occupancy. The NSW Housing Pattern Book publishes ready-made designs for those areas, including the Semis 02 pattern by Sibling Architecture.
Almost every multi-dwelling project goes through a development application, most subdivided by strata at completion. Allow 18 to 30 months from first design meeting to handover. Check the planning controls before paying for a design. The NSW Planning Portal’s spatial viewer shows whether the block sits inside the low- and mid-rise housing area.
Frequently Asked Questions
What is the best townhouse design for a narrow lot?
Build up, not out. On a 10 metre frontage, a two-storey townhouse with living downstairs opening to a rear courtyard and bedrooms upstairs works best, with parking at the front or rear. On a 12 metre frontage, a dual occupancy pair works, each home with its own frontage and a private courtyard.
How much does it cost to build a townhouse in Australia in 2026?
Standard specification runs $2,200 to $2,800 per square metre, medium-high $2,800 to $3,500, and high $3,500 to $4,500 or more. In Sydney the range is higher, at $2,350 to $7,200 per square metre, and $3,200 to $4,300 on Rider Levett Bucknall-based figures. Add pre-construction costs, council contributions per dwelling, site costs and a contingency of 8 to 12 per cent.
Are townhouses strata titled in Australia?
Most townhouses in Sydney are strata-titled, with each dwelling a lot in a scheme run by its owners corporation, and the shared driveway, fencing and landscaping as common property. Torrens title is the alternative, with each townhouse on its own lot.
Do townhouses need council approval in NSW?
Almost every multi-dwelling townhouse project in New South Wales goes through a development application lodged with the local council. Under the Low and Mid-Rise Housing Policy, terraces and townhouses are permitted in R2 zones within 800 metres of a mapped town centre or nominated station.
How big should a townhouse courtyard be?
Size it for use, not for the plan. A courtyard that fits a table, four chairs and a barbecue is a room; one that fits two chairs and a pot plant is a light well. A central courtyard does more work than a rear one, bringing light and air into the middle of the plan.
What is the difference between a townhouse and a duplex?
A duplex is two dwellings, usually side by side or one above the other, on one lot or two. A townhouse is a multi-level attached dwelling in a row of two or more, usually strata-titled.
Townhouse designs Australia buyers should judge on the plan, not the render. Read the lot width against the matrix. Check the stair and the courtyard before the finishes. Check the title matches the design. A townhouse that gets light into the middle of the plan will live well for decades. Finally, the facade is the last thing to choose, not the first.