
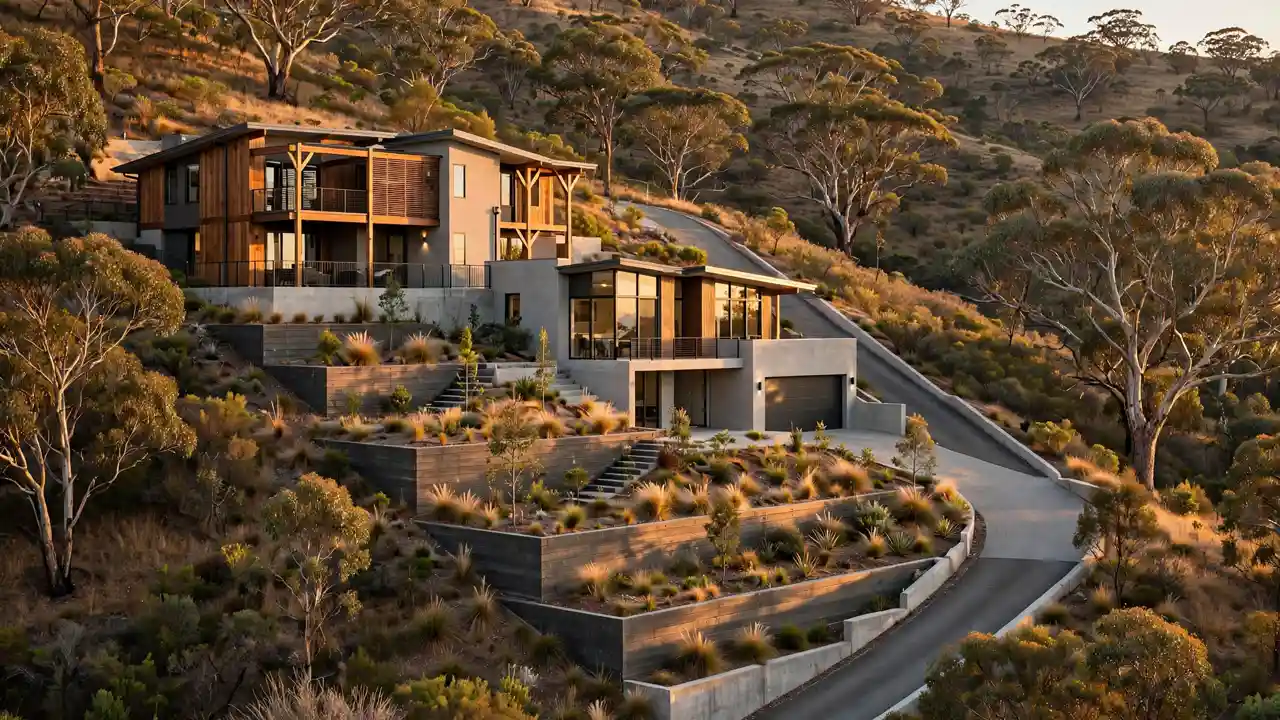
A sloping block can be the best buy in the street or the dearest mistake in the build. The view, the privacy and the cheaper land pull buyers in — then the earthworks, retaining walls and engineering push the budget out. If you are weighing up a block with a fall, the sloping block build cost Australia buyers actually pay is the first number to pin down, not the base house price in the brochure.
Sloping block build cost Australia: the short answer
Site preparation typically runs from around $10,000 for a gentle site to more than $100,000 for a steep one (Anchor Homes, 2026). That is the slope premium only — on top of the house itself.
- Gentle (under 1 m of cut and fill): $10,000–$20,000
- Moderate (1–2 m of fall, some retaining): $40,000–$70,000
- Steep (over 2 m of fall, extensive retaining and deep footings): more than $100,000
Per metre of fall, guides converge on roughly $10,000–$15,000 in extra site costs (PropCompare, 2026): a 2-metre fall adds $20,000–$50,000 over a flat equivalent, a 4-metre fall $50,000–$150,000+. Yorcon puts custom building in 2026 at about $1,800 to over $5,000 per square metre, plus 15–25% for site-specific costs; Provincial Homes prices a standard Sydney build at $2,500–$3,200, mid-range $3,200–$4,000, luxury $4,000–$5,000+ per square metre.
What counts as a sloping block?
The Victorian Building Authority calls a site sloping when the slope exceeds 2.5 degrees across an 8-metre cross-section — a fall of over 35 cm across 8 metres. Past that line, your builder prices the block as sloping. The three bands:
- Gentle: under 1 m of fall; a standard slab usually works.
- Moderate: 1–2 m; retaining walls, split-level design, engineered footings.
- Steep: over 2 m; deep footings or piers, major retaining, drainage design, often a suspended slab or stumps.
Height is measured from natural ground level — in Victoria a sloping site is allowed 10 metres against 9 on a flat one. Slope and soil type affect the design and cost of a house, as Consumer Affairs Victoria notes.
The three ways to build on a slope
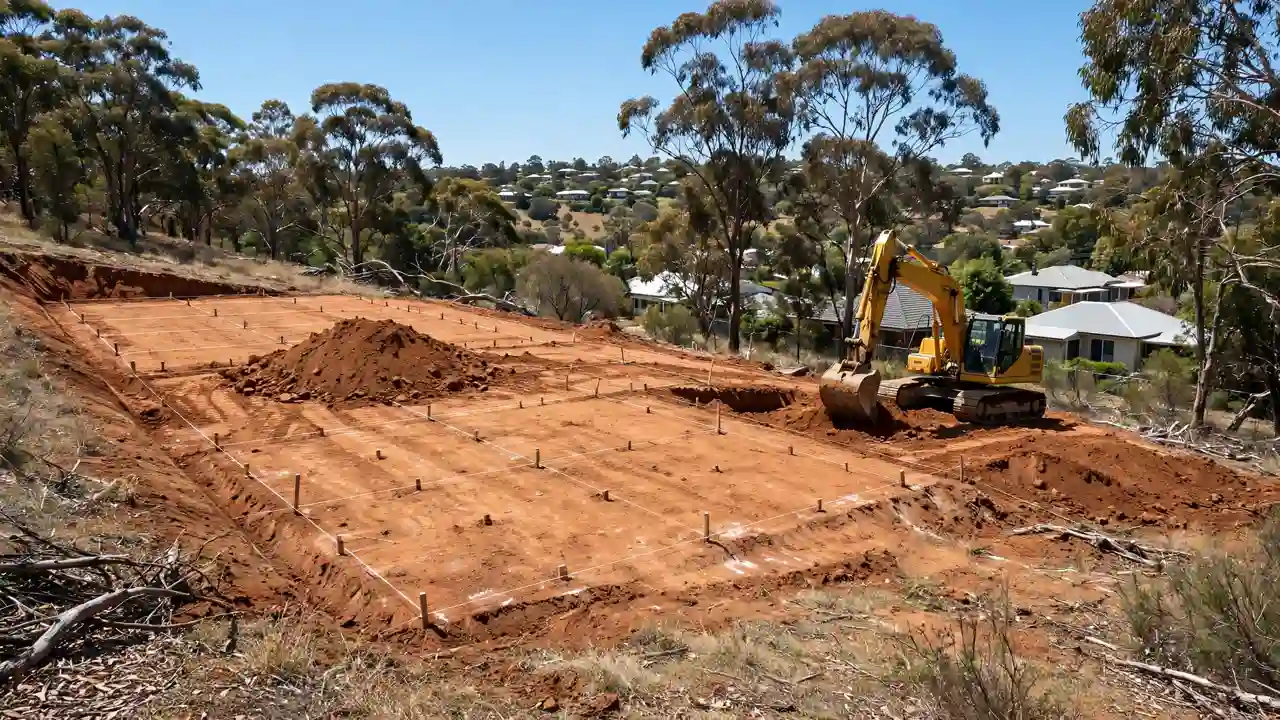
Cut and fill is the cheapest option for moderate slopes: the high side is excavated to platform level, the low side built up with engineered fill. The catch is spoil — unusable cut must be carted away at $40–$80 per cubic metre in Queensland and $30–$80 in the ACT (The Quote Yard, 2026).
Split level follows the ground instead of flattening it. The house steps down the slope in two or three levels, cutting excavation and retaining dramatically. A split-level home design suits a 1–2 metre fall best.
Elevated footings or stumps leave the ground alone: the home sits on piers, screw piles or stumps that follow the slope, with no earthworks. Anchor Homes uses it where planning rules limit excavation or views are the focus. It also suits modular and kit homes best — our kit home cost guide prices that path in detail.
A 1-metre fall on stable ground is a cut-and-fill job; a 3-metre fall on reactive clay is usually stumps or split level — benching that much ground costs more than the footings save.
Site preparation costs by slope band
| Cost item | Gentle (under 1 m) | Moderate (1–2 m) | Steep (over 2 m) |
|---|---|---|---|
| Site preparation total | $10,000–$20,000 | $40,000–$70,000 | More than $100,000 |
| House slab site cut | $3,500–$8,000 | $5,000–$15,000 | $8,000–$25,000+ |
| Retaining walls | $3,000–$5,000 | $13,500–$21,000 | $27,000–$42,000+ |
| Soil test + contour survey | $1,650–$4,700 | $1,650–$6,300 | $2,700–$6,300 |
| Engineered footings | Included in slab | $12,000–$22,000 | $12,000–$22,000+ |
Site cuts run $5,000–$15,000 in Queensland and $3,500–$25,000 in the ACT (The Quote Yard, 2026), steeper sites $8,000–$20,000+. Bulk excavation is $95–$240 per cubic metre in the ACT and $50–$150 in NSW (MRN Excavations); machine hire $120–$220 an hour plus GST. Spoil is often 30–50% of the job, and rock needs breaking at $150–$300 an hour in Queensland.
Retaining walls: the cost that surprises everyone
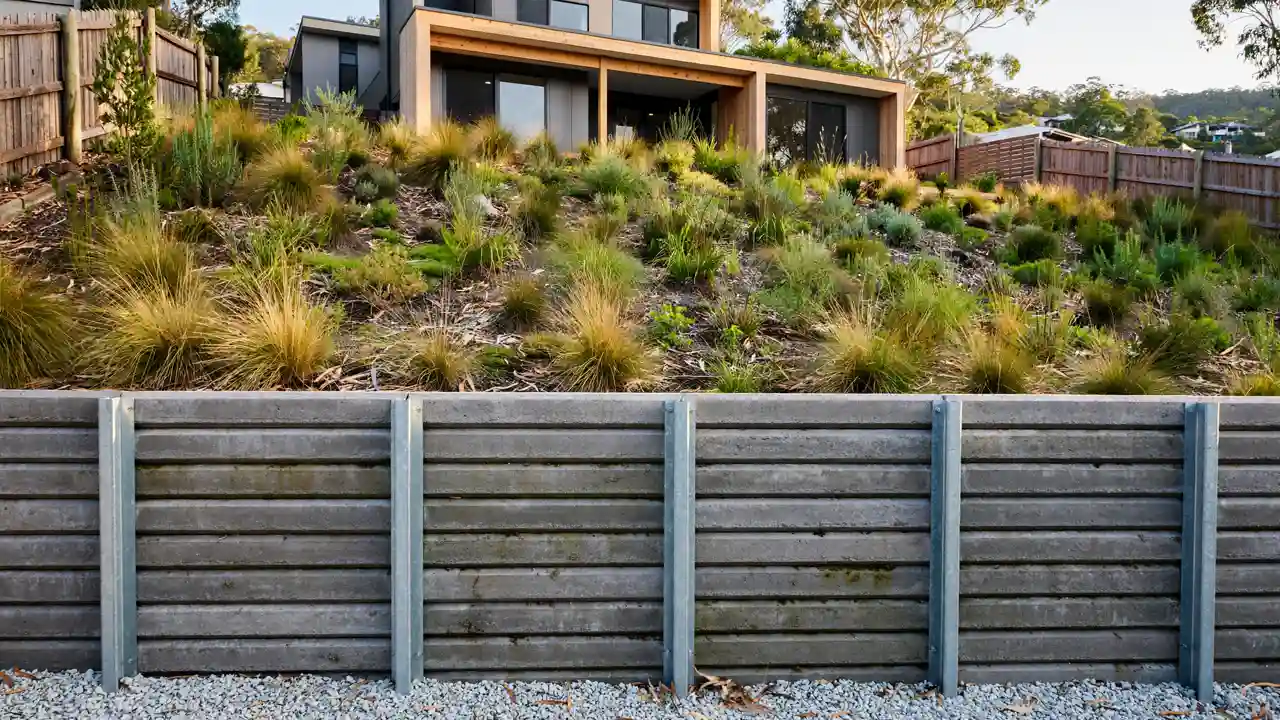
Retaining walls are the most underestimated line in a sloping-block budget: on a slope a wall is structural, and its price rises steeply with height. Installed prices per square metre of wall face in 2026: treated timber sleepers $250–$500; concrete sleepers with steel posts $350–$700 (Adelaide about $650 including GST); reinforced concrete block $350–$750; sandstone $600–$1,000+; dry-laid stone about $1,150 in Adelaide. Most guides put the range at about $250–$700, most suburban walls between $300 and $550.
Height is where the money hides: in Victoria and New South Wales, walls over one metre generally need engineering certification and council approval — engineering from $800, permits $600–$1,500 in Melbourne. That is why builders terrace a 1.5-metre slope into two 750 mm steps: each stays under the trigger and the fees disappear. Check the trigger with your own council — it varies.
Soil tests, surveys and engineering: the cheap reports that save you
Order soil reports before you commit to a design. A soil test establishes the bearing capacity and profile of the soil, the risk of movement, and the most suitable foundation type. In Melbourne a standard classification costs $450–$1,400, a full geotechnical investigation $1,500–$3,000+ (Yorcon, 2026). Nationally, soil testing runs $300–$2,000 (Trusted Tradie Network): basic $300–$600, standard $600–$1,200, detailed $1,200–$2,000.
The report classifies your site under AS 2870 — A (stable), S and M (slight to moderate reactivity), H1 and H2 (highly reactive clay), E (extreme, usually deep piering or screw piles). On a slope, the class decides the footing system, and the footing system decides a five-figure slice of the budget.
A contour survey maps the fall, trees, services and drainage lines so your architect can design for the block: $1,200–$3,300, with a boundary survey at $1,000–$3,000 (Airtasker, 2026). Order both together — bundling often reduces the fee.
Drainage and access: the two lines builders forget
Water is the enemy of a sloping block: a house cut into a hill collects every drop that runs down it, so drainage is part of the structure. Builders price it inside external works: $30,000–$60,000 for a 220 m² sloping-block build in Sydney (Provincial Homes). Access is the second forgotten line: narrow roads, low powerlines and steep driveways decide whether a crane can reach the site, and scaffolding for a home built well above ground is hired for the whole build — modular construction avoids most of that cost, since the first 90% happens off site. Price them separately: a missing line is a later variation.
Sloping block build cost Australia: three worked budgets
These three budgets put the sloping block build cost Australia buyers face into real numbers. Each uses the 2026 rates above, excludes land, and adds a contingency — 8%, 10% and 12% (Provincial Homes’ 8–12% guidance). Sydney rates are used for the house.
Budget 1 — Gentle slope, 180 m² single-storey, standard finish. House 180 m² × $2,500–$2,800 = $450,000–$504,000. Site preparation $10,000–$20,000. Soil test + survey $1,650–$4,700. Small timber retaining $3,000–$5,000. Subtotal $464,650–$533,700, plus 8% contingency. Total: about $502,000–$576,000.
Budget 2 — Moderate slope, 220 m², mid-range finish. House 220 m² × $2,500–$3,200 = $550,000–$704,000. Site preparation $40,000–$70,000. Engineered footings $12,000–$22,000. Retaining, 30 m² of concrete sleepers at $450–$700 = $13,500–$21,000. Soil test + survey $1,650–$6,300. Subtotal $617,150–$823,300, plus 10% contingency. Total: about $679,000–$906,000.
Budget 3 — Steep slope, 240 m², mid-to-upper finish. House 240 m² × $3,200–$4,000 = $768,000–$960,000. Site preparation $100,000–$150,000. Retaining, 60 m² of concrete sleepers at $450–$700 = $27,000–$42,000. Engineered footings $12,000–$22,000. Soil test + geotech + survey $2,700–$6,300. Subtotal $909,700–$1,180,300, plus 12% contingency. Total: about $1,019,000–$1,322,000.
The house price grows with size and finish, but the slope premium grows with the fall.
How to read a sloping-block quote
Quotes hide their risk in provisional sums — allowances for work the builder cannot price until the ground is opened. Anchor Homes and Yorcon warn about the same trap: big unknowns parked in provisional sums, with no quantities and no unit rates. Send every builder the same list and ask them to mark each item included, excluded or provisional, with a quantity and rate where provisional: soil test, contour survey, earthworks per cubic metre plus spoil disposal, retaining by material and size, piering by number and depth, drainage, service connections, crane hire and scaffolding. The dearest-looking quote is often the cheapest — compare the provisional sums first and the headline price second.
Red flags: when a sloping-block quote is too good
A quote tens of thousands below the ranges in this guide is not a bargain — something is missing, and it will arrive as a variation:
- No soil test or contour survey in the price. A builder pricing a slope without a soil report is guessing, and you will pay for the guess.
- Retaining quoted per linear metre, no height. A wall’s price is per square metre of face — length times height. A per-metre rate without a height is meaningless.
- No drainage line. Water management is structural on a slope.
Ask the builder how many sloping blocks they have built in your suburb in the last two years, and ask to see one.
Is a sloping block worth it?
Whether the sloping block build cost Australia buyers end up paying is worth it comes down to what the slope gives back. Sloping blocks are often cheaper to buy than flat ones — but the discount is not free money; it is the market pricing in the extra build cost. The slope pays you back in views, privacy and space beneath a home on stumps. It charges you in the build premium, in time — a traditional build runs sequentially, a modular build in parallel, typically completing in 14–20 weeks — and in maintenance.
Buy the slope when the discount beats the premium, the fall is under 2 metres, and the design uses the slope instead of fighting it. Walk away when the fall is over 3 metres with reactive clay and an erosion overlay, or the quote relies on provisional sums for most of the site works. Get the soil test and contour survey first — they are the only documents that turn the sloping block build cost Australia buyers face from a gamble into a budget. Our new home build cost guide prices the house itself, so you can add the two halves together and see the real total.
Frequently asked questions
How much does it cost to build on a sloping block?
Site preparation alone runs from $10,000–$20,000 on a gentle slope to more than $100,000 on a steep one, on top of the house itself. A moderate 2-metre fall typically adds $20,000–$50,000 over a flat equivalent, and a steep 4-metre fall can add $50,000–$150,000 or more. The house itself runs about $1,800–$5,000+ per square metre depending on finish and city.
How much extra does each metre of fall add?
Roughly $10,000–$15,000 per metre of fall across the building envelope, covering excavation, retaining, piering and drainage. The cost rises faster than the fall: a 1.5-metre fall costs less than twice a 1-metre fall, while a 4-metre fall costs more than four times as much, because deeper footings, taller walls and suspended slabs all arrive together.
Do I need a soil test before building on a slope?
Yes. A soil test establishes the bearing capacity and profile of the soil, the risk of movement, and the most suitable foundation type, and it classifies the site under AS 2870. A standard classification costs $450–$1,400 in Melbourne, and a full geotechnical investigation runs $1,500–$3,000 or more. Order it with a contour survey ($1,200–$3,300) before committing to a design.
How high can a retaining wall be before it needs engineering?
In Victoria and New South Wales, retaining walls taller than one metre generally require engineering certification and council approval. Engineering fees usually start at $800, with building permits at $600–$1,500. Terracing a taller slope into steps under one metre each is a common way to stay under the trigger — but check the rule with your own council first, because it varies.
Is a sloping block cheaper to buy but dearer to build?
Usually, yes. Sloping blocks often sell at a discount to flat blocks in the same street, because the market prices in the extra build cost. Whether you come out ahead depends on the size of the discount against the slope premium: a gentle 1-metre fall might cost $10,000–$20,000 extra to build on, while a steep 4-metre fall can add $50,000–$150,000 or more.
Can you build on a steep slope, or should you walk away?
You can build on a steep slope — steep sites produce some of the most striking homes — but the method matters. Cut and fill stops making sense past about 2 metres of fall; beyond that, split-level designs or elevated footings on piers usually work better, and modular construction suits steep sites because the home is built off site and set onto footings that follow the slope. Walk away when the fall is over 3 metres with reactive clay and an erosion overlay, or when the quote parks most of the site works in provisional sums.
Consumer Affairs Victoria’s building and renovating guidance explains how land features such as slope and soil type affect the design and cost of a house — worth reading before you sign anything.