
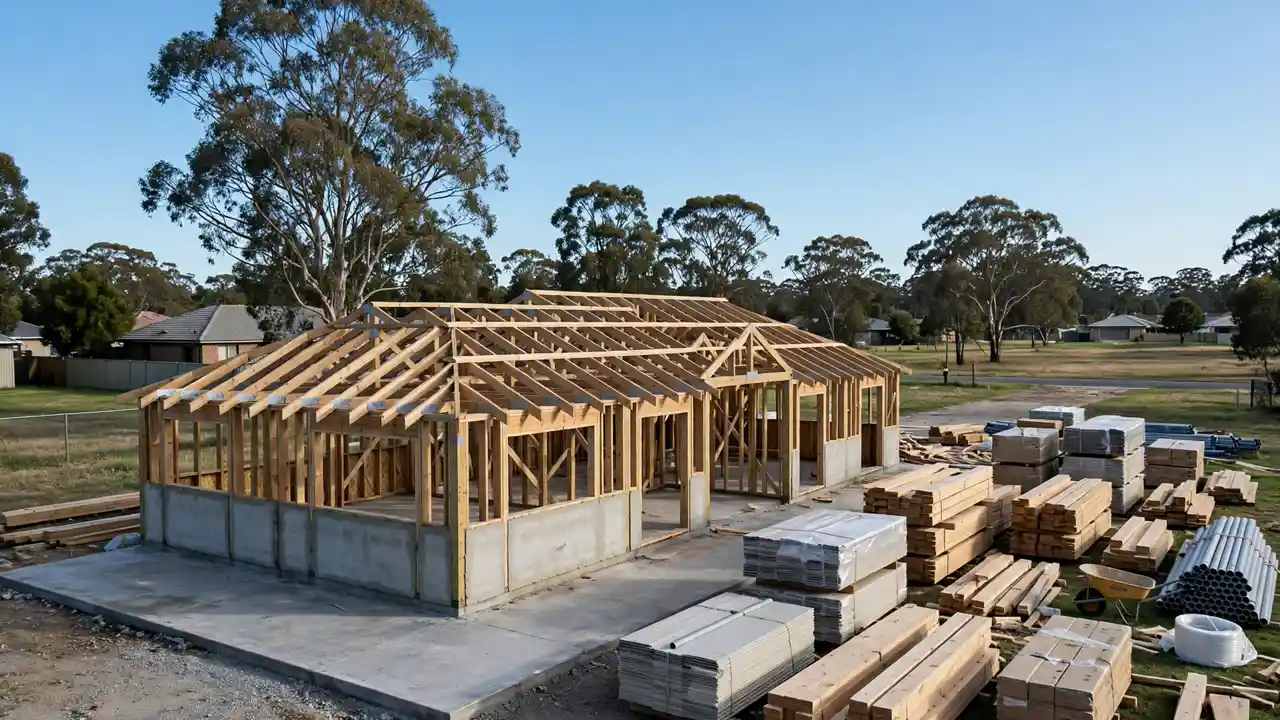
A kit home is not a modular home. A kit home cost australia search will punish you if you mix the two up. A modular home arrives as finished rooms. Workers build those rooms in a factory, crane them onto your block and join them together. A kit home arrives as a delivery of parts. It includes pre-cut frames, trusses, cladding, windows and roofing. You or your builder assemble those parts on site. In other words, the advertised kit price is not the house price. It is the price of the parts.
Kit Home Cost Australia at a Glance
In short, kit = materials only; finished = the whole project before site works and approvals, extra in every source:
| Home size | Kit only (materials) | Finished, before site + approvals |
|---|---|---|
| 1 bedroom, about 24 sq m | $31,950 | Under $100,000 |
| 2 bedroom, about 53 sq m | $52,150 | Around $150,000 |
| 3 bedroom, about 121 sq m | $107,610 | $150,000–$400,000+ |
| 4 bedroom, about 153 sq m | $152,710–$154,640 | Around $360,000 |
In fact, both figures are real, from the same supplier. The gap is labour, trades, services, approvals and site works — none of which the kit price includes.
What a Kit Price Actually Includes
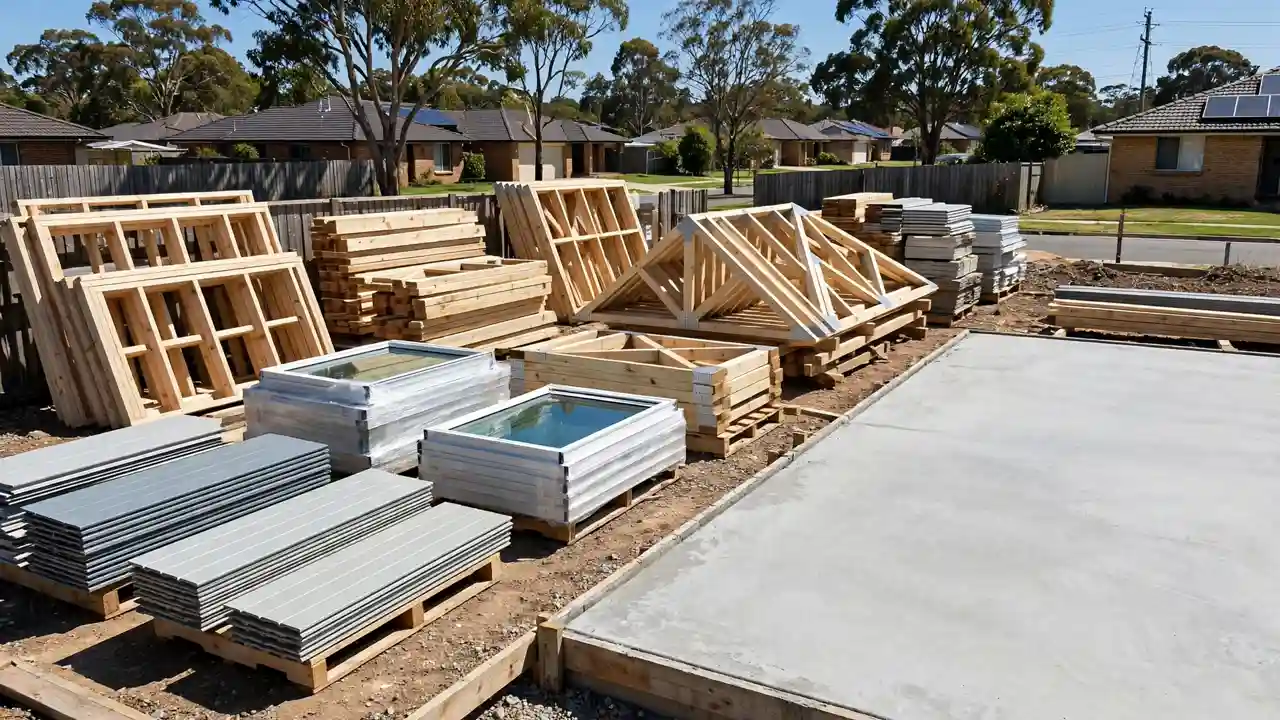
First, suppliers do not all sell the same thing under the word kit. For example, one Australian supplier, iBuild Kit Homes, sells three packages: lockup, lining and final. Lockup covers frame, cladding, roofing, windows and external doors. Lining adds plasterboard, internal doors, trims, robes and wall insulation. Final adds the kitchen, bathroom and laundry fit-out. Finally, the floor is a separate optional kit; delivery and permit costs sit outside all three.
That staging is why two kit prices for the same floor area can sit tens of thousands of dollars apart. For instance, suppliers advertise a shell-only steel-frame kit for a three-bedroom home from $44,700 to $83,200. That price covers frame and shell only. It excludes labour, site preparation, fit-out, plumbing, electrical work, approvals and freight. A full kit costs $107,610 by comparison.
The iBuild price list (May 2026, metropolitan Melbourne) puts the staging in dollars. A one-bedroom Oakdale (23.93 sq m) is $18,060 at lockup. As a full kit it is $31,950, and the floor kit is $5,350 extra. A three-bedroom Wodonga (120.70 sq m) is $77,100 at lockup. As a full kit it is $107,610, and the floor kit is $24,550 extra. A four-bedroom Hunter Valley (152.72 sq m) is $102,530 at lockup and $152,710 full.
Kit Home vs Modular Home: The Difference That Changes the Price
Even some price guides use the two terms as if they meant the same thing. For example, Finder calls a kit home “also known as a modular home”. It then prices prefab homes at $2,500 to $3,000 per square metre. That is a finished modular building, not a box of parts. When a guide does not say whether its price is kit-only or finished, the number is useless for budgeting.
Workers build a modular home in a factory. They deliver it as finished modules and crane it into place. As a result, most of the labour happens off site, before delivery day. You or trades you engage assemble a kit home on your block, in the weather. The kit gives you more control and a lower entry price. In contrast, the modular route gives you a fixed factory price and a shorter time on site. Our modular home cost guide prices the factory-built option on the same finished-cost basis.
Everything the Kit Price Leaves Out
The kit price is the cheapest line in any kit home cost australia budget. So check each of these against the inclusions list before comparing quotes:
- Slab or floor. Priced separately everywhere — the floor kit is an optional extra, and the slab or stumps are a separate trade.
- Assembly labour. The kit company usually does not assemble the home — you do it as an owner-builder, or you hire a builder. The supplier estimates a finished four-bedroom at around $360,000: roughly $180,000 materials and $180,000 labour, before site and approval costs.
- Licensed trades. Plumbing, drainage and electrical work must be done by licensed trades, even on an owner-builder project — as must waterproofing, tiles, paint and floor coverings.
- Services and connections. Sewer, water and power connections are excluded, and a rural block can add long service runs no kit price list covers.
- Approvals and certification. A kit home needs the same building approval as any other dwelling; Livit puts council permit fees at $1,500 to $5,000, plus engineering and certification.
- Site works. Earthworks, retaining, truck access and drainage are all extra, and a sloping block moves these lines most. The driveway and fencing are part of the same bill — our driveway cost guide and fence installation cost guide price the two lines kit budgets forget.
- Delivery. One supplier charges $900 plus GST within 100 km of a distribution point, $1,800 up to 200 km, $2,700 up to 300 km, and a further $900 per additional 100 km zone, once per project. Materials arrive in several deliveries, so secure on-site storage is a cost no price list shows.
- Contingency. The same supplier recommends a buffer of 10 to 15 per cent — $36,000 to $54,000 on a $360,000 build, and the line owner-builders most often skip.
Kit Home Cost Australia: Three Worked Budgets
Each budget starts with the kit, adds the floor kit and one delivery zone, using only figures from the sources above:
| Budget | Kit + floor + delivery | Finished guide |
|---|---|---|
| 1-bed Oakdale, 23.93 sq m | $38,290 | Under $100,000 |
| 3-bed Wodonga, 120.70 sq m | $133,150 | $150,000–$400,000+ |
| 4-bed Hunter Valley, 152.72 sq m | $172,140 | Around $360,000 |
First, one bedroom: full kit $31,950 + floor kit $5,350 + one delivery zone ($990) = $38,290 in materials and delivery. The supplier says a one-bedroom can come in under $100,000 finished. That leaves roughly $60,000 for everything else — only with serious owner input.
Next, three bedrooms: full kit $107,610 + floor kit $24,550 + delivery $990 = $133,150 before anyone pours a slab or books a trade. The finished range runs from $150,000 to $400,000+. As a result, the kit is roughly a third to a half of the finished cost.
Finally, four bedrooms: full kit $152,710 + floor kit $18,440 + delivery $990 = $172,140. That is against a finished estimate of around $360,000. The split is about $180,000 materials and $180,000 labour, before site and approval costs. The kit is roughly half the finished cost.
Owner-Builder or Licensed Builder: Where the Saving Comes From
Suppliers usually sell kit homes on the assumption that the buyer will owner-build. The saving is real. For example, one supplier estimates 20 to 40 per cent against using a registered builder. Its lock-up example is $60,000 as an owner-builder against $80,000 to $90,000 with a builder. The saving is your own labour and project management — not a discount on materials.
However, owner-building carries costs of its own. In Queensland you need an owner-builder permit for work valued over $11,000. That value uses the trade prices a licensed contractor would charge. In addition, every state sets its own threshold and course requirements, so check your own regulator first. The QBCC owner-building rules set out the Queensland position. Owner-builders have no Queensland Home Warranty Scheme cover. In addition, they can hold only one permit every six years. A notification of the work stays on the property title for seven years. If you sell within six years of completion, you must tell the buyer in writing. With a licensed builder, the scheme covers you if the contractor fails to finish or fix defective work. As an owner-builder, however, there is no scheme behind you.
Can You Get a Loan for a Kit Home?
Yes, but it is harder than for a standard build — and this is the part a kit home cost australia search rarely mentions. A lender’s security is the land plus any permanent fixtures on it. An unassembled kit is not part of the land. If something goes wrong, the lender could hold only a vacant block worth less than the loan. Finder puts it plainly. Most lenders will not approve loans to owner-builders who want to construct a kit home. Those that do impose tight restrictions on the loan-to-value ratio.
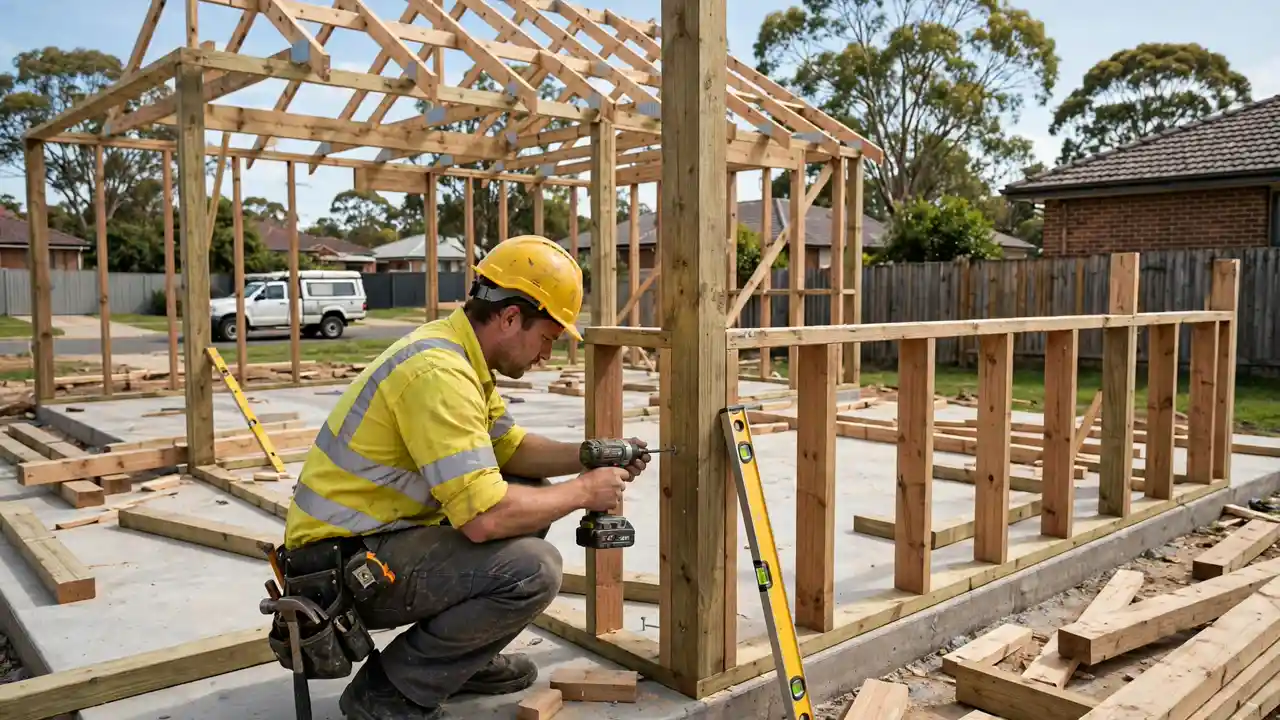
A licensed builder can assemble the kit for you. In that case, you may borrow up to 90 per cent of the land value plus construction cost. As an owner-builder, the cap is typically 75 to 80 per cent. In that case, a deposit of 30 to 40 per cent of the land-plus-build value is the usual expectation. Most lenders do not allow owner-builder loans at all. Instead, they will ask you to pay for the kit up front. Manufacturers usually want payment in full before the kit leaves the factory. In short, banks do not fund unassembled kits.
How Long Does It Take to Build a Kit Home?
Two figures circulate — four to six months, and six to twelve months — and both are right. Four to six months is design-to-finish for a standard kit when approvals are in and you have booked the trades. Six to twelve months is the full journey, including approvals, trade waits and owner-builder pace. Overall, plan on six months and budget up to twelve.
Council approval typically takes 4 to 10 weeks. Meanwhile, one supplier puts the average from order to finish at about six months. Once the slab is down, lock-up takes 3 to 8 weeks. Internal fix-out takes 4 to 6 weeks, and final fit-out takes another 4 to 5 weeks.
Reading a Kit Home Quote Line by Line
In summary, a good kit home cost australia quote has eight lines. Ask for each by name before you sign. Then compare quotes on the finished figure, never on the kit price alone:
- Kit stage — lockup, lining or final, in writing, floor kit as its own line.
- Delivery — zones and dollars, not “delivery included”.
- Slab and footings — priced by an engineer for your soil type, or a visible provisional sum.
- Assembly labour — who builds it, at what rate, and what happens if the build runs long.
- Licensed trades — plumber, electrician and waterproofer named.
- Services and connections — sewer, water and power, distance from the boundary stated.
- Approvals and certification — council fees, engineering and certifier, each priced.
- Price lock — how long the price holds; one supplier protects it for six months from signing.
How much does a kit home cost in Australia?
Kit packages start from $30,000 to $80,000 for structural components only. A full kit from one supplier’s May 2026 price list runs from $31,950 for a one-bedroom home to $152,710 to $154,640 for a four-bedroom home, materials only. A typical four-bedroom kit home comes in at around $360,000 finished, roughly half materials and half labour, before site and approval costs, and full turnkey costs generally range from $150,000 to $400,000 or more.
What does a kit home price include?
Usually only the structural shell: frame, cladding, windows and roofing at lockup stage, with lining and final fit-out kits adding plasterboard, internal doors, kitchen, bathroom and laundry. The floor kit is often a separate extra. Slab, assembly labour, licensed trades, services, approvals, site works, delivery and contingency are excluded from the kit price in every source located.
Kit home vs modular home — what is the difference?
A kit home is a set of pre-cut, pre-engineered materials delivered to your block and assembled on site, usually by an owner-builder or a builder you hire. A modular home is built as finished modules in a factory, delivered by truck, craned into place and joined together. The kit price covers materials only; a modular price usually covers a finished building delivered to the block — which is why kit prices look lower and cannot be compared directly.
Can you get a loan for a kit home?
Yes, but approval is harder than for a standard construction loan. Most lenders will not approve loans to owner-builders building a kit home, because the unassembled kit is not security over the land. Those that do lend impose tight loan-to-value limits — typically 75 to 80 per cent for owner-builders against up to 90 per cent with a licensed builder — and expect a deposit of 30 to 40 per cent of the land-plus-build value. Manufacturers usually want payment in full before the kit leaves the factory, so you generally need enough cash or equity to pay for it up front.
How long does it take to build a kit home?
Plan on six months and budget up to twelve. Four to six months is design-to-finish for a standard kit when approvals are in and trades are booked; six to twelve months is the full journey including approvals, trade waits and owner-builder pace. On site, an average home typically takes 10 to 12 weeks, with lock-up in 3 to 8 weeks after the slab is down.
Is a kit home cheaper than a traditional build?
Often, but not by as much as the headline price suggests. A kit can be 20 to 30 per cent cheaper than a fully factory-assembled modular home, and owner-building can save around 20 to 40 per cent against using a registered builder — but those savings are your own labour, not a discount on materials. Once slab, trades, services, approvals, site works and contingency are added, a finished kit home lands in a similar range to a modest traditional build, which includes labour in its per-square-metre rate while a kit price does not.