
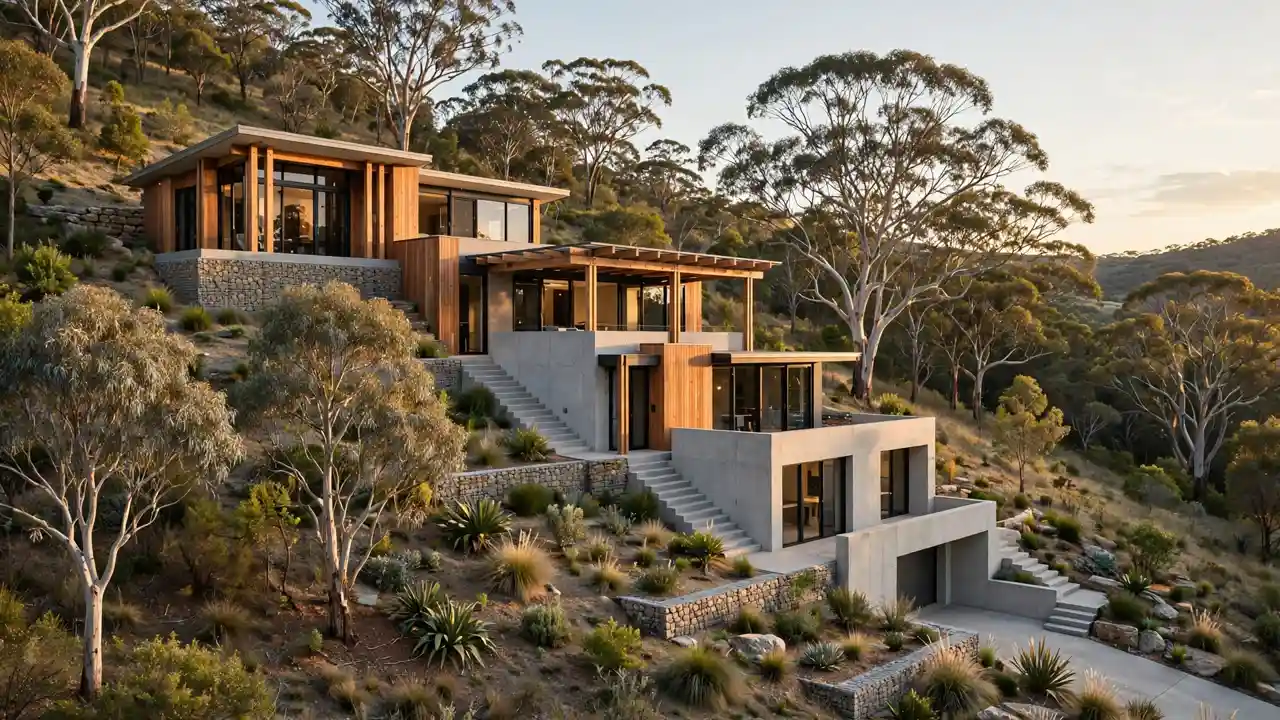
Up to 10 degrees, any home type works. Over 20 degrees, only a pole, stilt or suspended-slab home does, and the bill runs $15,000 to $50,000 or more. The type you pick decides most of that bill. This guide to the best home types for sloping land blocks Australia cost compares all six designs that work on slopes and matches each one to the slope it suits.
Best Home Types for Sloping Land Blocks Australia Cost: The Short Answer
A split-level home suits most suburban slopes, a pole or stilt home suits steep and bush blocks, and a suspended-slab home suits rocky sites. The cheapest type on paper is rarely the cheapest once footings, retaining walls and access are counted.
Match the Type to the Slope — and the Reconciled Cost
Builtly, a national guide, puts the premium at $10,000–$30,000 gentle, $30,000–$80,000 moderate, $80,000–$150,000+ steep and $150,000–$300,000+ very steep. Sydney custom builder Jonathan Homes is lower: $10,000–$20,000 mild (4–10 degrees), $20,000–$40,000 moderate (11–20 degrees), and $50,000 and up steep (21–30 degrees and beyond). Modular seller Built by Modify is higher: $15,000–$30,000 under 1 metre of fall, $61,000–$107,000 for 1–2 metres, and more than $152,000 over 2 metres.
The ranges differ for three honest reasons. First, they measure the slope differently: degrees, percentage gradient and metres of fall are three different rulers. Second, they count different things: Jonathan Homes prices site costs from a Sydney builder’s own jobs, Builtly gives national indicative premiums, and Modify’s bands include delivery and access. Third, the cost compounds: PropCompare notes a 4-metre fall costs more than four times a 1-metre fall. Reconciled, the planning ranges are $10,000–$30,000 for mild slopes, $20,000–$80,000 for moderate, and $50,000–$150,000+ for steep. Get a contour survey first: the fall across the building footprint is the first input into any best home types for sloping land blocks Australia cost comparison.
| Slope | Best type | Extra site cost |
|---|---|---|
| Mild, up to 10° | Any of the six types | $10,000–$30,000 |
| Moderate, 11–20° | Split-level or pole home | $20,000–$80,000 |
| Steep, over 20° | Pole, stilt or suspended slab | $50,000–$150,000+ |
| Very steep, over 33% | Specialist only | $150,000–$300,000+ (Builtly only) |
Split-Level Homes: The Default Choice for Most Slopes
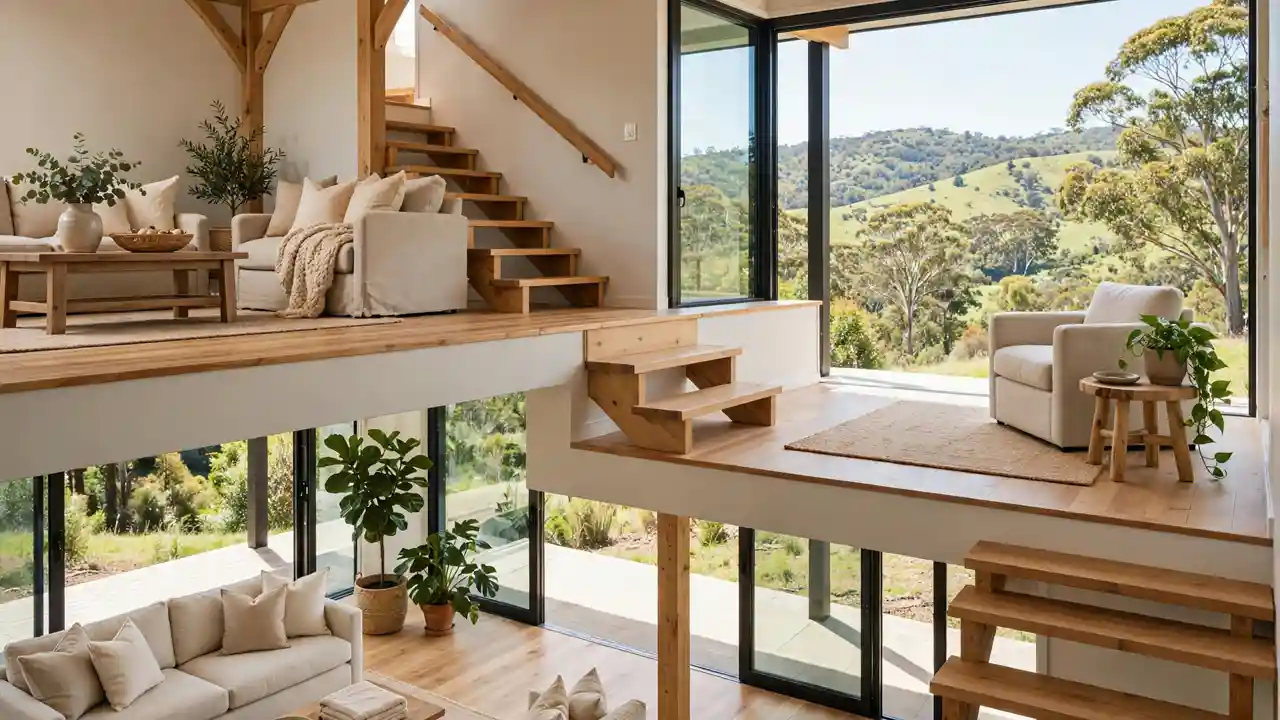
A split-level home is the most common answer to a sloping block. Instead of one flat floor, the house steps down with the land, so each level sits close to natural ground level. G.J. Gardner describes three configurations: a partial split uses small steps that follow the slope; a half split uses half a flight of stairs and produces at least three floor levels; a full split uses a full flight and suits steep sites.
What split-level homes do well is separation: bedrooms a half level above the living areas, a rumpus room a half level below, without the cost of a full second storey. Large windows are standard, because the elevated position is wasted without the view and the light. What they do badly is stairs: plan a bedroom and bathroom on the entry level if anyone struggles with steps. Domaine Homes advises a 10 to 15 per cent contingency budget, and a builder with split-level experience.
Pole Homes and Stilt Homes: For Steep and Bush Blocks
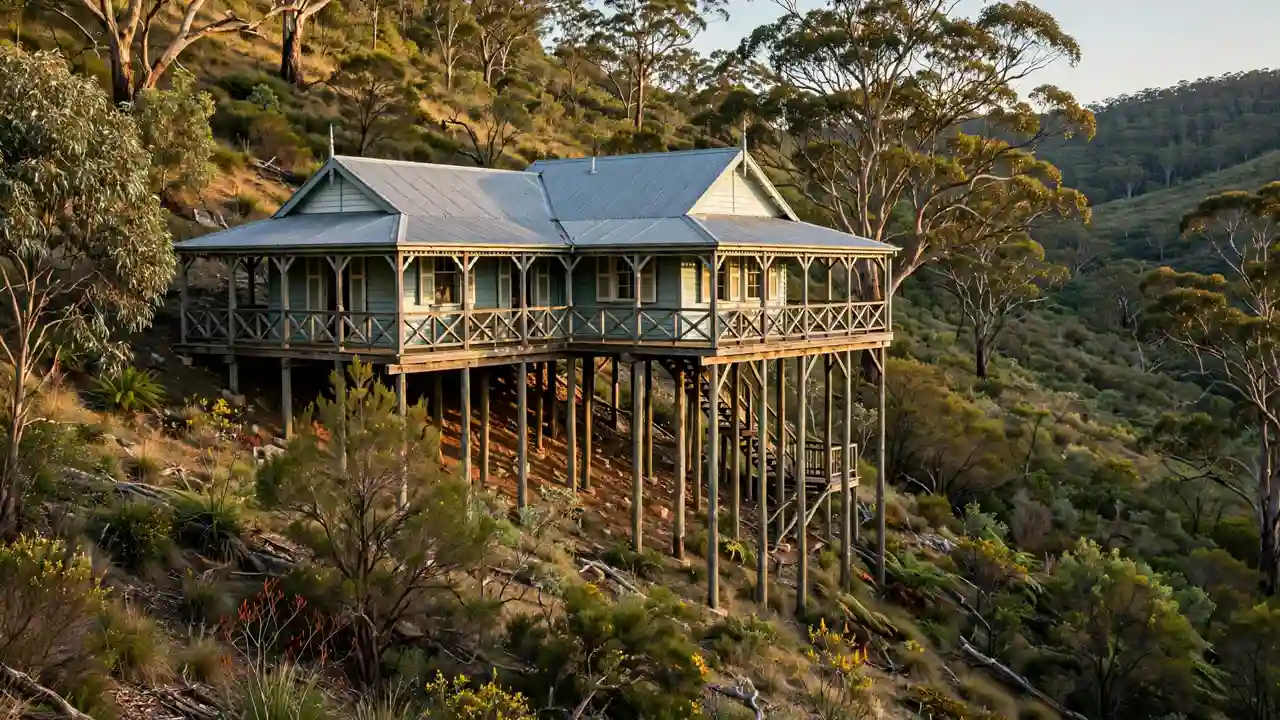
When the slope is too steep to step down, lift the house above it. A pole home stands on tall timber or steel poles, with the floor suspended above the slope; a stilt home is the same idea on shorter steel or concrete stumps. Nothing is flattened: the house touches the land at a handful of points. Paal Kit Homes has built this way on some of the steepest owner-builder blocks. One owner in Lilydale, Victoria, built Paal’s Castlereagh design on 88 steel piers nearly 3 metres high at the deck’s edge. Another at Lower Portland, New South Wales, raised the steel floor 3 metres at the front.
Pole and stilt homes suit steep, bush and acreage blocks where a slab would need deep cut-and-fill, and buyers who want the view rather than a flat yard. The trade-offs are real: the floor is exposed to wind, so it needs insulation, and Paal warns that air under a suspended floor makes thermal efficiency harder to achieve. Access needs thought too: a house on tall poles needs a stair or lift from the car to the front door. Pier or stump foundations on a sloping site are published at A$10,000 to A$18,000 by one builder quoted by Modular Living Australia.
Suspended-Slab Homes: Concrete That Follows the Slope
A suspended slab is a reinforced concrete slab held up by piers, columns or retaining walls instead of sitting on the ground, so the home steps with the site like a split-level but with concrete floors, thermal mass and a solid feel. Sydney practice Hall & Hart leans toward suspended slabs on steep rock-based sites. The catch: it looks expensive on a first quote and only makes sense once the whole job is priced, excavation, retaining, drainage and engineering included.
Stepped Cut-and-Fill and Cantilevered Designs
A stepped cut-and-fill design cuts level terraces into the slope, one for each part of the house, and uses the excavated soil as fill on the low side. It gives flat floors and a normal slab on each terrace, and works best on mild to moderate slopes. The risk is the retaining: every terrace needs a wall, and in New South Wales walls beyond around 600 mm generally trigger engineering and council approval, while walls taller than 1 metre generally require engineering certification.
A cantilevered design pushes the upper floor out beyond the supports below it, so the living areas float over the slope. It is an engineered technique, not a catalogue option: the Tonkin example of a post-tensioned slab cantilevered about 6.5 metres across a sloping site shows what is possible when an engineer designs it. In a house it means a steel or concrete frame, a structural engineer from the first sketch, and a budget that reflects both.
Split-Level vs Pole Home: Which One Wins?
Most sloping-block buyers choose between a split-level home and a pole home. A split-level feels like a normal house with stairs: solid floors, rooms at ground level on one side, and a garden you can walk into from the lower level. A pole home feels like a house in the trees: better views and breezes, untouched ground underneath, but every trip to the car is a flight of stairs and the floor needs more insulation. On a mild to moderate slope, the split-level wins on everyday living and resale. On a steep slope, the pole home wins on buildability. Under 15 degrees, price the split-level first; over 15 degrees, price the pole home first.
| Feature | Split-level home | Pole / stilt home |
|---|---|---|
| Best slope | Mild to moderate, up to 20 degrees | Moderate to steep, over 15 degrees |
| Earthworks | Some cut-and-fill | Minimal |
| Views and light | Good, large windows | Best, elevated floor |
| Access | Short flights | Stairs or lift |
| Thermal comfort | Good | Needs underfloor insulation |
| Best for | Suburban family blocks | Steep, bush and acreage blocks |
The comparison that decides the best home types for sloping land blocks Australia cost question is rarely the house price alone: on your slope, the type that needs the least earthmoving usually wins once footings, retaining and access are counted.
Views, Light and Access: What Each Type Gives You
A slope is not just a problem; it is why many of these blocks are worth buying. The elevated types, pole, stilt and cantilevered, give the best views because the living floor sits above the neighbours’ rooflines, and the best breezes too. Split-level and suspended-slab homes give good views from the upper levels and a garden at ground level. Cut-and-fill terraces give the worst views, but the flattest garden.
Light follows the direction of the slope, not just its steepness. The YourHome orientation guide from the Australian Government explains that a north-facing slope increases access to northern sun, while a south-facing slope increases overshadowing, and that living areas should sit within 15 degrees west and 20 degrees east of true north. On a north-facing slope, put the living areas and big windows on the north side. On a south-facing slope, you need more glass on the east and west and better insulation. Check the driveway, the bins, and whether a removal truck can turn around.
Why the Published Percentages Disagree
Cost context, not a quote. Site costs on a sloping block typically run 15 to 25 per cent higher than a flat block, according to a Melbourne custom-build guide; a Brisbane builder puts the premium at 8 to 15 per cent more for retaining, suspended slabs and access. They differ because they measure different things: the 15–25 per cent figure is a site-cost uplift on a $1,800–$5,000 per square metre build, while the 8–15 per cent figure covers retaining, slabs and access alone. On steep prestige sites the premium is far larger: Brisbane architects Quorum Studios put it at $200,000 to $500,000 or more on steep inner-city sites. The honest way to compare the best home types for sloping land blocks Australia cost is to price the whole job, footings, retaining, drainage and access included, rather than the house alone.
What Quotes Leave Out: The Exclusions Decoder
No competitor page tells you this. A first quote rarely includes the whole job: the expensive parts sit in provisional sums and exclusions.
| Often left out | Hits hardest | Why it bites |
|---|---|---|
| Rock excavation | Cut-and-fill, split-level | Rock costs far more than soil to cut |
| Soil removal by the truckload | Cut-and-fill | A steep site generates many truckloads |
| Retaining wall variations | Cut-and-fill, split-level | Walls run $250–$700/m²; one block can need 30–60 m², and excavation plus retaining can add $40,000–$80,000 |
| Engineering | Cantilevered, suspended slab | Walls over 600 mm NSW, 1 m VIC/NSW, need approval |
| Drainage and stormwater | All types | Drainage failure is the most common cause of wall collapse |
| Crane and site access | Pole, modular, cantilevered | Steep driveways beat trucks; access blows budgets |
For the full site-prep numbers, read our sloping block build cost guide, which prices slope bands, retaining, drainage and worked budgets. That guide is the cost companion to this one: this article picks the type, that one prices the ground it sits on. Before you sign anything, read our modular home cost guide: factory-built homes can tame a sloping block with far less excavation than a conventional build. A passive design can help whichever type you choose: our passive house cost guide shows how orientation, insulation and airtightness cut running costs.
Frequently Asked Questions
What is the best home type for a sloping block in Australia?
A split-level home is the best type for most suburban sloping blocks, because it steps with the land, needs little excavation and keeps a garden at ground level. On steep slopes over 20 degrees, a pole or stilt home is better, because it needs far less earthmoving. On rocky sites where you want concrete floors, a suspended-slab home is the strongest choice.
Is a split-level home cheaper than a pole home on a slope?
On a mild to moderate slope, a split-level home is cheaper, because it needs less steel, shorter poles and less underfloor insulation. On a steep slope the pole home is cheaper, because the split-level would need deep cut-and-fill and tall retaining walls that cost more than the poles. Compare the whole job, footings and retaining included, not just the house price.
How steep a slope can you build a house on?
You can build on almost any slope if the design and engineering are right, including a block falling at 30 degrees. Slopes up to 10 degrees are mild, 11 to 20 degrees are moderate, and anything over 20 degrees is steep and calls for specialist engineering. A pier-and-beam foundation is the best choice for slopes over 15 degrees.
Do pole homes need retaining walls?
Pole homes usually need little or no retaining, because the house stands on poles above the slope instead of cutting into it. You may still need a small wall for the driveway or entry stairs, but the house itself does not need a wall to hold the hill back.
Which home type gives the best views on a sloping block?
Pole, stilt and cantilevered homes give the best views, because the living floor sits above the neighbours’ rooflines. Split-level and suspended-slab homes give good views from their upper levels and a garden at ground level. Cut-and-fill terraces give the worst views, because each terrace sits behind a retaining wall.
Can I build a normal single-storey home on a sloping block?
Yes, but only by flattening the site with cut-and-fill and retaining walls, the most expensive way to build on a slope. On a mild slope up to 10 degrees it can work well. On a moderate or steep slope, a split-level or pole home is almost always the better choice.
Pick the type that fits your slope. The best home types for sloping land blocks Australia cost question has one honest answer: the type where the house, the footings, the retaining and the access are priced together. Get the contour survey, get the soil test, and price two types side by side.