
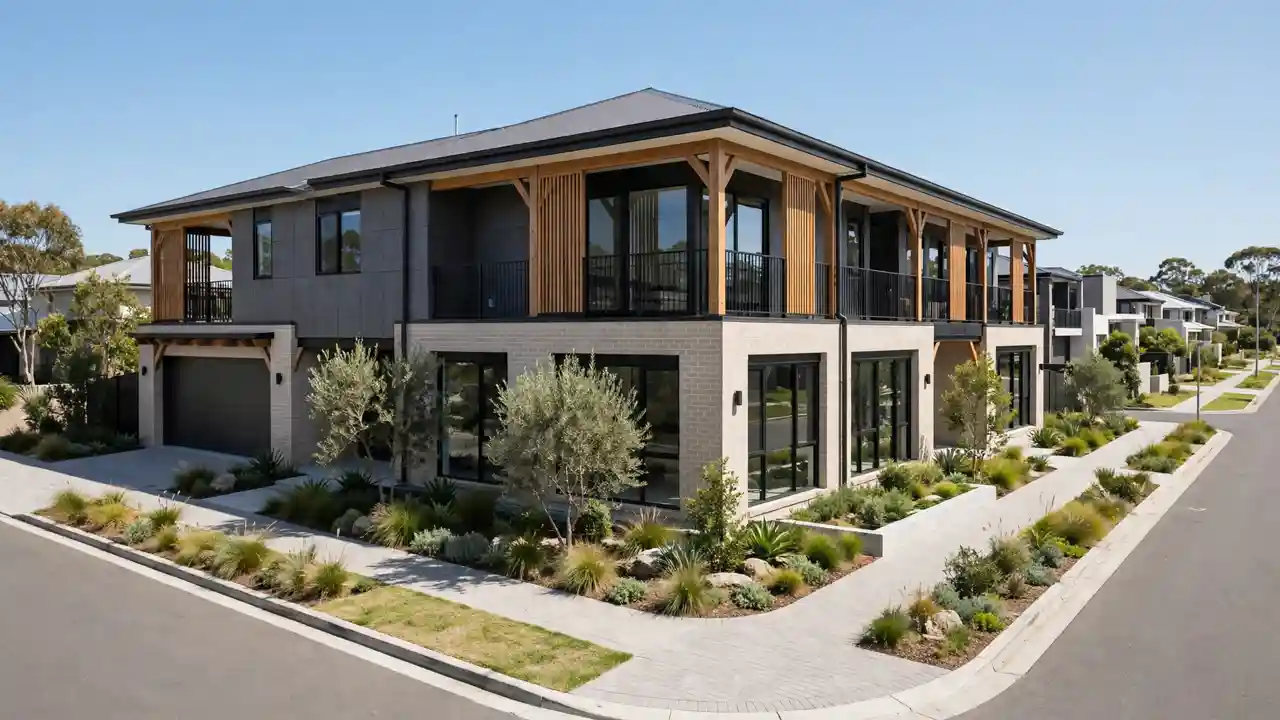
Corner block home designs in Australia start from about $540,900 for a builder-advertised single-storey home. Above all, the design that works treats both street frontages as fronts, not one front and one side. In fact, corner block home designs Australia buyers pay more for fencing and landscaping. There are two frontages to fence, screen and present. A corner block gives you two street faces, a second entry option and often a subdivision or duplex path. Still, it takes away the privacy a mid-block home gets for free. This guide works through the decision sequence, the four plan shapes, and the setbacks. It also covers fencing costs and three worked examples with the arithmetic shown.
Corner Block Home Designs Australia in 2026: The Short Answer
Start with the council rules before the floor plan. In short, on a corner block, the rules decide the plan. First, check whether the block can split or hold a duplex. Then read the setbacks for the primary and the secondary street. Next, place the entry, the driveway and the garage. Only then choose the orientation. For example, in Sydney, a duplex on a corner can go through complying development. It must meet the NSW Low Rise Housing Diversity Code. If it does not meet the code, it needs a development application. A single-storey design from about $540,900 is the cheapest way in. A two-storey design from about $804,900 buys the second level. Finally, a duplex needs a lot of at least 450 to 700 square metres.
The Decision Sequence: Check Before You Design
The mistake most corner block buyers make is choosing a plan and then discovering the block will not take it. Work the sequence in order and the plan chooses itself. First, check subdivision and dual occupancy. Can the block split, and can it hold two dwellings? In Brisbane, that depends on the size of the block, the zoning and the neighbourhood plan. Also, a character overlay applies to pre-1947 homes. Second, read the setbacks for both streets and the corner splay. The splay is the triangle of clear sight lines at the intersection. Those three lines shrink the buildable envelope before a single wall is drawn. Third, place the entry and the driveway. Fourthly, orient the living spaces. Similarly, a corner lot house design that follows this order costs less to approve. It also costs less to fix later than one that starts with the facade.
4 Plan Shapes That Suit a Corner Block
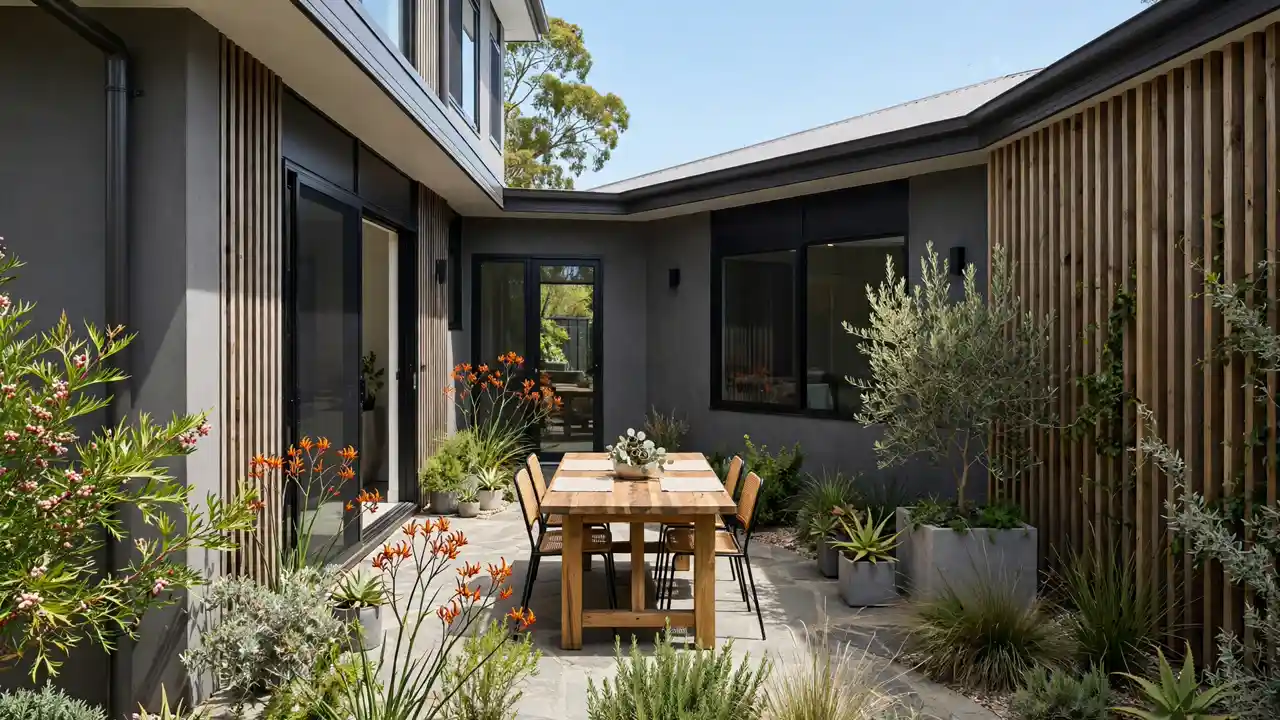
Four plan shapes cover almost every corner block. Each one solves a different problem. The L-plan is the most common. Two wings join at an angle, with living at the join. Bedrooms sit in one wing and the garage in the other. A private courtyard sits in the angle of the L. Then, the U-plan wraps three sides around a central courtyard. It also suits larger blocks where privacy matters most. The split-level suits a sloping corner. It steps the floor down with the slope, cuts excavation, and gives each level its own outlook. Finally, the dual-frontage duplex is the income play. It offers two dwellings, each with its own crossing, garage and letterbox off a different street. Adelaide builders flip, mirror and re-orient standard plans for corners. The same four-bedroom plan can face north on one corner and south on the next.
| Plan shape | Best for | Watch for |
|---|---|---|
| L-plan | Private courtyard, two real frontages | Courtyard shading in winter |
| U-plan / courtyard | Maximum privacy on a large block | Needs a bigger lot |
| Split-level | Sloping corner blocks | Stairs between levels |
| Dual-frontage duplex | Two dwellings, two street entries | Setbacks and splay on both fronts |
Setbacks, Splays and the Buildable Envelope
Setbacks are the first thing that shrinks a corner block. A corner has two front setbacks instead of one front and one side. First, the primary street setback applies to the main frontage. Second, the secondary street setback applies to the other. The corner splay cuts a corner off the buildable envelope. The splay is the clear sight triangle at the intersection. However, the figures vary by council, so no national table is honest. What is consistent is the order of the checks.
In Sydney, a duplex that meets the Low Rise Housing Diversity Code can pass as complying development. That is faster than a development application. One that does not meet the code needs a DA. The lot minimums vary widely. In Canada Bay, the minimum is 450 square metres attached. In Sutherland and Parramatta, it is 600 square metres. In The Hills, it is 600 attached and 700 detached. Finally, in Blacktown, a corner-lot subdivision needs 10 metres at the building line for each new lot.
Entry, Driveway and Garage Placement
Entry and driveway placement is where a corner block design either works or looks wrong from the street. In short, the rule from Brisbane builders is simple. The entry goes on the street with the footpath traffic, because that is the street people arrive on. The driveway and garage go off the quieter street. That is where a car turning in causes the least conflict. The garage should never dominate the main frontage. First, put the garage on the secondary street and the entry on the primary street. Then that gives both streets something to look at. The entry sits on one street, and a garden, a gate and a secondary facade sit on the other.
Fencing and Privacy Costs
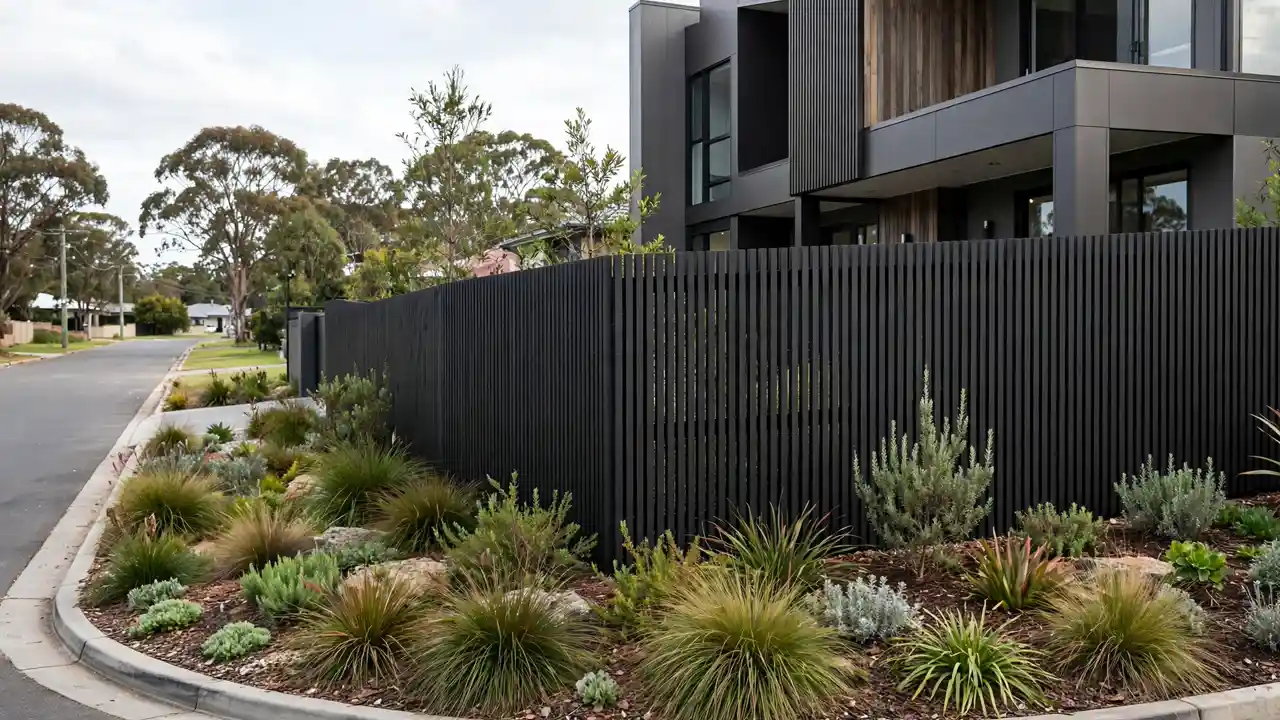
Fencing is the line item corner block buyers under-budget most. A corner has two frontages to fence, and a mid-block home has one. In Sydney, Colorbond runs $85 to $145 per lineal metre at 1.8 metres. At 2.1 metres, it also runs $100 to $165. Aluminium slat runs $160 to $280 at 1.8 metres. Nationally, Colorbond runs $95 to $170 per lineal metre. Aluminium slat runs $220 to $400, while aluminium pool fencing runs $180 to $320.
In contrast, material-only figures are lower. Colorbond sheets start from $65 per metre, timber paling from $55, and lap and cap from $78 excluding GST. However, they exclude posts, rails, concrete and labour. Corner block home designs Australia buyers typically need 40 to 80 lineal metres of fencing across both frontages. At $95 to $170 per metre for Colorbond, the fence alone runs $3,800 to $13,600. At $220 to $400 for aluminium slat, it runs $8,800 to $32,000.
Orientation and the Second Frontage
Orientation is the free win on a corner block. However, the second frontage is the trap. Living spaces should face north or north-east for sun. Bedrooms should sit on the quieter side, and the courtyard should sit in the protected angle. The trap is treating the second frontage as a side. A blank wall, a fence and a bin store facing the second street reads as the back of the house. The council, the neighbours and the next buyer will all read it the same way. Instead, give the second frontage a real elevation: windows, a gate, planting, and a change of material. Then the block reads as a corner home.
The NSW Housing Pattern Book shows the same thinking at apartment scale. Its Corner Lot Apartments design by Tonkin Zulaikha Greer is a 4 to 6 storey building. It sits on a 15 to 21 metre wide lot with dual frontage. Therefore, that design proves the corner lot house design idea scales when builders treat both frontages as fronts.
Single Home, Duplex or Knockdown?
The three ways to use a corner block answer three different questions. First, a single home is the simplest. It offers one dwelling, two frontages, a courtyard in the angle, and the lowest approval risk. Second, a duplex is the income play. It offers two dwellings, each with its own street entry, and the highest return per square metre of land. However, it needs the lot size, the frontage and the code compliance. In Sydney, it needs either complying development under the Low Rise Housing Diversity Code or a DA. If the block cannot hold a duplex, the single home is the answer. If it can, the duplex is worth pricing.
Corner Block Home Designs Australia: 3 Worked Examples
Three examples built only from the sourced figures above, for a 600 square metre corner block.
Example 1 — single-storey new build: $540,900 to $650,000. First, a builder-advertised single-storey design starts from $540,900. Then add Colorbond fencing on 50 lineal metres at $95 to $170 per metre ($4,750 to $8,500). Add a gate at $350 to $1,500, and landscaping at $3,000 to $6,000. That takes the total to $549,000 to $666,000, stated as $540,900 to $650,000 for the common scope.
Example 2 — two-storey new build: $804,900 to $950,000. First, a builder-advertised two-storey design starts from $804,900. Add aluminium slat fencing on 60 lineal metres at $220 to $400 per metre ($13,200 to $24,000). Add two gates and landscaping at $8,700 to $18,000. That takes the total past $826,800 at the low end and toward $950,000. Stated as $804,900 to $950,000: the fence and the planting are the corner premium. They are also the two things the next buyer sees first.
Example 3 — duplex on a corner: $1,080,000 to $1,400,000. Two builder-advertised single-storey dwellings cost about $540,000 each. Add a second crossing and driveway. Also add fencing on 80 lineal metres at $95 to $170 per metre for Colorbond ($7,600 to $13,600). Add two gates, and the approval path. Complying development applies if the design meets the Low Rise Housing Diversity Code. A DA applies if it does not. That takes the total past $1,080,000 and toward $1,400,000. The total covers the second kitchen, the second meter and the landscaping for two entries.
What Quotes Leave Out
A corner block quote is only comparable if it names both frontages. First, check the fencing in lineal metres per frontage, and the gates by number. Check the landscaping along the secondary frontage. Check the second crossing and driveway if there is a duplex. Finally, check whether the approval path is complying development or a DA. Comparing corner block home designs Australia figures without those lines is guesswork.
Watch for the four costs that hide most often. First, the fencing on the second frontage. Second, the landscaping that finishes the secondary street. Third, the retaining and plinths where the ground falls. Fourthly, the approval and engineering fees. Our fence installation cost guide prices the fence on its own. Similarly, our landscaping value guide shows what the garden returns. Our artificial grass cost guide prices the low-maintenance option for the courtyard. The NSW Housing Pattern Book corner lot apartments design shows how the state handles corner lots.
Frequently Asked Questions
How much does a corner block home cost in Australia?
A builder-advertised single-storey corner block home starts from about $540,900, and a two-storey design from about $804,900. Fencing adds $3,800 to $13,600 for Colorbond, or $8,800 to $32,000 for aluminium slat. A duplex runs past $1,080,000 for two dwellings.
What is the best design for a corner block?
The L-plan is the best all-round shape: two wings, living at the join, and a private courtyard in the angle of the L. A U-plan suits larger blocks, a split-level suits a sloping corner, and a dual-frontage duplex suits a corner where the council rules allow two dwellings.
What are the setbacks on a corner block in Australia?
A corner block has a primary street setback, a secondary street setback and a corner splay, and the figures vary by council. In Brisbane the shorter frontage is treated as the front. In Sydney a duplex that meets the Low Rise Housing Diversity Code can be approved as complying development, and one that does not needs a DA.
Can you build a duplex on a corner block?
Yes, if the lot meets the minimum size and frontage and the design meets the code. In Canada Bay a detached duplex on a corner needs a 14 metre frontage where 17 metres is normal, and the minimum lot is 450 square metres attached; in Sutherland and Parramatta it is 600, and in The Hills 600 attached and 700 detached.
How much fencing does a corner block need?
A corner block typically needs 40 to 80 lineal metres of fencing across both frontages, against about 20 to 30 metres for a mid-block home. At $95 to $170 per metre for Colorbond that is $3,800 to $13,600, and at $220 to $400 for aluminium slat it is $8,800 to $32,000.
How do you get privacy on a corner block?
Start with the plan shape: an L-plan courtyard needs less fencing than a flat facade facing both streets. Then fence both frontages, add layered planting along the secondary frontage, and put the bedrooms on the quieter side.
Price the fencing first. Still, it is the corner premium. Then price the landscaping, then the approval path. The corner block home designs Australia figure that holds up lists both frontages as separate lines.