
A granny flat — officially a secondary dwelling — has become one of the most practical additions an Australian homeowner can make. It can house ageing parents, give adult kids a start, or generate rental income from the backyard. But the sticker prices advertised by builders rarely tell the full story: site preparation, utility connections and approvals can add tens of thousands on top of the build quote.
Short answer: A turnkey 2-bedroom, 60m² granny flat typically costs $150,000–$260,000 in 2026, with most owners landing at $180,000–$220,000 all-in once site works, connections and approvals are included. Studios start around $80,000; larger 3-bedroom designs run $150,000–$250,000+. In NSW, the fast complying-development (CDC) pathway under the Housing SEPP usually approves standard designs in 10–20 business days. Rental income is the real wildcard — $350–$700/week depending on the market — so run the yield maths before you commit.
All prices below are indicative 2026 Australian figures drawn from published independent cost guides (sources listed at the end). Costs vary by state, site and builder — always get itemised quotes for your block.
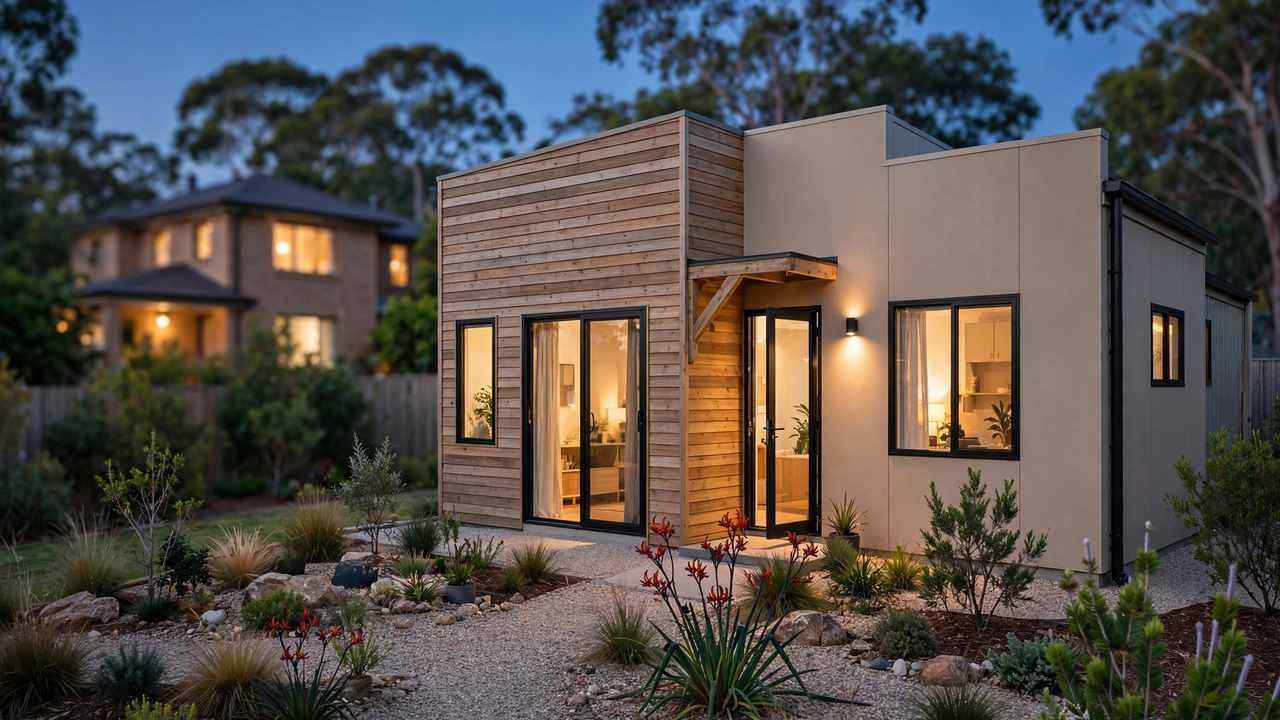
How much does a granny flat cost by size?
Build prices scale with floor area, but not linearly: a kitchen and bathroom cost roughly the same whether they’re serving 40m² or 90m², so smaller designs carry a higher cost per square metre. The ranges below are indicative turnkey build prices — the finished dwelling, not the all-in project cost.
| Dwelling size | Floor area | Indicative turnkey build price |
|---|---|---|
| Studio / 1-bedroom | 30–45m² | $80,000–$140,000 |
| 2-bedroom | 55–60m² | $130,000–$210,000 |
| 3-bedroom | 70–90m² | $150,000–$250,000+ |
The 2-bedroom, 60m² design is the sweet spot for most blocks: big enough to rent to couples or small families, small enough to sit within NSW’s 60m² CDC limit (more on that below). Most owners report spending $180,000–$220,000 all-in on this configuration once the extras in the next section are included.
On a per-square-metre basis, that works out to roughly $3,000–$3,700/m² all-in — noticeably higher than a typical new-home build, because the fixed-cost items (kitchen, bathroom, laundry, utility connections) are spread over much less floor area. For context, compare it with the average renovation cost per square metre in Australia to see how small projects carry their own cost logic.
The hidden-cost catalogue: what’s not in the base price
This is where granny flat budgets go sideways. A builder’s “from $149,000” headline usually covers the dwelling on a flat, easy site with services already at the boundary. Almost nobody’s site qualifies. Budget separately for:
| Cost item | Indicative range | What it covers |
|---|---|---|
| Site preparation | $15,000–$25,000 | Earthworks, levelling, retaining walls, tree removal, difficult access |
| Utility connections | $8,000–$20,000 | Water, sewer, stormwater, power upgrade, NBN — costs climb fast on long runs |
| Approvals & certification | $6,500–$20,000+ | CDC or DA fees, private certifier, surveys, reports; Sydney can reach $25,000–$40,000 |
| Soil & geotech test | $500–$1,500 | Boreholes and a soil report — non-negotiable before committing (see mistakes below) |
Site preparation is the most underestimated line: sloping blocks, reactive clay, rock or narrow access can push earthworks well past the range above — which is why the geotech test comes before you sign a build contract, not after. Utility connections are the second trap: if the sewer main is at the front of a deep block, trenching the full distance can double the estimate. Get a written connection quote early, while you can still move the design on the block.
And flag the Sydney premium honestly: approvals, certification and consultant fees in Sydney routinely run $25,000–$40,000 — roughly double what the same paperwork costs in regional NSW or interstate. If you’re budgeting from a national-average guide, Sydney-siders should add a contingency line.
Kit vs prefab vs custom: choosing your build method
Granny flats come in three broad build methods, and the cheapest sticker price is rarely the cheapest project. Here’s how they genuinely differ:
| Method | How it works | Price certainty | Best for |
|---|---|---|---|
| Kit | Materials pack delivered; you (or your builder) assemble on site | Lowest sticker price, but variations and your management time add up | Owner-builders and trades who can project-manage |
| Prefab / modular | Built in a factory, craned onto your slab in modules | Highest — fixed factory price, minimal weather delays | Owners wanting speed and budget certainty on straightforward blocks |
| Custom | Architect or designer plans, built on site by a builder | Lowest — more design freedom means more variation risk | Odd-shaped, sloping or tight blocks where standard designs won’t fit |
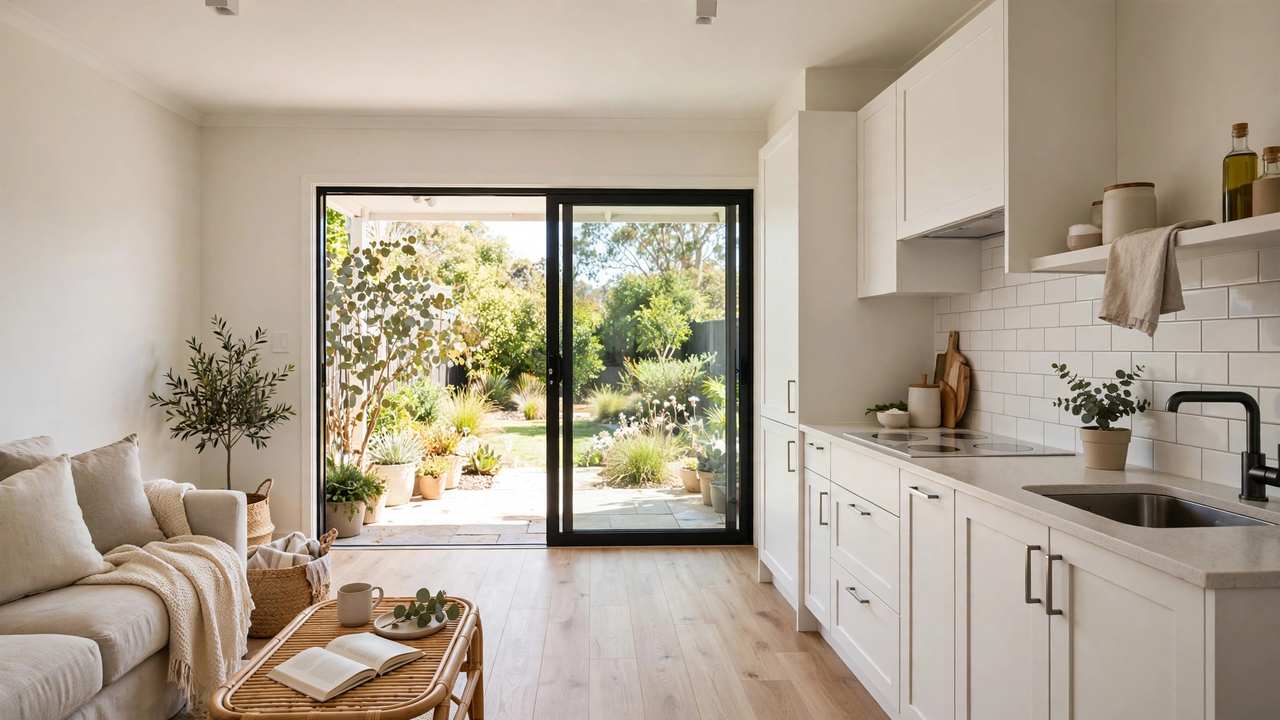
The kit trap deserves spelling out: a $90,000 kit is not a $90,000 granny flat. You still pay for the slab, assembly labour, plumbing and electrical fit-off, connections, approvals and landscaping — and you carry the project-management risk. Kits suit people with trade contacts and time, not first-timers hoping to save money by winging it.
Prefab and modular is the price-certainty winner: most of the build happens in a factory, so weather delays and on-site variations are minimal, and the timeline is the shortest of the three. The trade-off is design flexibility and crane access — modules have to reach your block, which rules out some narrow or steep sites. Custom design costs the most but handles the blocks the other two can’t: steep slopes, heritage overlays, or footprints weaving between existing trees and structures.
Approvals, state by state: the NSW pathway and everyone else
Approval pathways are genuinely different in each state, and builder-led pages tend to blur that. Here’s the honest split:
NSW — the CDC fast lane. Under the State Environmental Planning Policy (Housing) 2021 (the Housing SEPP), a secondary dwelling of up to 60m² internal floor area on a lot of at least 450m² can be approved as complying development — a CDC issued by your council or a private certifier, no full development application. For a standard design on a straightforward block, approval typically takes 10–20 business days. This is the pathway most NSW granny flat builds use, and it’s a genuine advantage: faster, cheaper and more predictable than a DA. Check the current standards on the NSW Planning secondary dwellings page before you commit, since SEPP details can change.
Victoria, Queensland, Western Australia and the rest. Each state has its own framework — different size limits, lot requirements and approval routes — and some councils add local overlays (flooding, bushfire, heritage) that override the fast pathways. Don’t rely on a NSW figure in Brisbane: start at your state planning portal, then confirm with council or a town planner before paying for designs.
One national constant: you cannot subdivide the granny flat off as a separate title under the secondary-dwelling provisions — it’s a second dwelling on one lot, not two lots. If separate titling matters to you, that’s a different planning conversation (and a different budget).
The rental-yield maths: a worked example
Most buyers justify a granny flat on rental income, so let’s do the maths honestly — with every assumption flagged.
Worked example (indicative — get a local rental appraisal):
- All-in project cost: $200,000 (mid-range 2-bed, 60m²)
- Rent: $520/week — a mid-range figure for outer Sydney, Brisbane or Perth; regional towns may see $350, inner Sydney $700+
- Gross annual rent: $520 × 52 = $27,040
- Gross yield: $27,040 ÷ $200,000 = 13.5%
That headline number looks remarkable — and it’s why granny flats keep selling. But it’s gross. The real return subtracts vacancy (budget 2–4 weeks a year), property management (7–8% if you use an agent), higher insurance, extra council rates and water charges, maintenance, and — the big one — interest if you borrowed the $200,000. Net yields typically land several points below gross, and a single long vacancy or a big repair can wipe out a year’s margin.
Two framing points: the yield flatters because the land cost isn’t in the $200,000 — you’re building on land you own. And valuers treat secondary dwellings conservatively, so don’t bank on dollar-for-dollar capital uplift. Get a local real estate agent’s rental appraisal before you commit — “$350–$700/week” spans markets that have nothing in common.
Financing: how people actually pay for it
Most granny flats are funded with cash, a home-loan top-up using equity, or a construction loan. The right choice depends on your equity, cash flow and how the numbers look once interest is included in the yield maths above.
This is general information, not financial advice: loan products, rates and lending rules change, and borrowing $200,000 against your home deserves a proper conversation with your lender or mortgage broker before you sign anything. One decision point worth raising early with them: on some blocks, the numbers for a knockdown rebuild — a new main dwelling designed with a secondary dwelling from day one — can compare favourably with bolting a granny flat onto an ageing house.
Five mistakes that blow granny flat budgets
- Skipping the soil test. A $500–$1,500 geotech report is the cheapest insurance in the project. Reactive clay or fill can demand piered or engineered slabs that add five figures — discoverable only after you’ve signed if you skip it.
- Treating the kit price as the project price. Kits exclude slab, assembly, connections, approvals and landscaping. Compare quotes on an all-in basis or don’t compare them at all.
- Getting the utility quote late. Sewer, water and power connection costs are site-specific and can swing $10,000+ between two sides of the same block. Get them priced while the design can still move.
- Assuming the CDC pathway applies. Overlays — flooding, bushfire, heritage, acid sulfate soils — can knock you out of complying development into a full DA. Check with council or a certifier before paying for detailed designs.
- Budgeting from national averages in Sydney. The Sydney premium on approvals and consultant fees is real ($25,000–$40,000). If your guide says $6,500 for approvals, it’s not talking about Sydney.
These are variations on the classic patterns in our renovation mistakes to avoid guide — most budget blowouts are planning failures, not construction failures.
Frequently asked questions
What is the average cost of a granny flat in Australia?
Most owners spend $180,000–$220,000 all-in for a turnkey 2-bedroom, 60m² design in 2026. Overall, prices run from around $80,000 for a small studio to $250,000+ for a large 3-bedroom, before site-specific costs like earthworks and utility connections.
Can I build a granny flat without council approval in NSW?
No — you need either a complying development certificate (CDC) under the Housing SEPP or a full development application with council. The CDC pathway is the common route: faster (typically 10–20 business days), cheaper and more predictable than a DA for standard designs.
What is the maximum size of a granny flat in NSW?
60m² of internal floor area under the CDC pathway, on a lot of at least 450m². Larger designs are possible but generally need a full development application, where council rules apply.
Is building a granny flat a good investment?
It can be: gross rental yields around 10–14% are common on paper because you’re building on land you already own. But net yields are lower once vacancy, management, insurance, extra rates and interest are subtracted — and rental income of $350–$700/week varies enormously by suburb. Get a local rental appraisal before committing.
What are the hidden costs of building a granny flat?
The big three are site preparation ($15,000–$25,000), utility connections ($8,000–$20,000) and approvals/certification ($6,500–$20,000+, up to $25,000–$40,000 in Sydney). Add a soil/geotech test ($500–$1,500) before you sign anything.
Kit, prefab or custom — which granny flat is cheapest?
Kits have the lowest sticker price but the least price certainty once assembly, connections and your management time are counted. Prefab/modular offers the most fixed pricing and the fastest build. Custom costs the most but suits difficult blocks the others can’t handle.
Figures & sources
- Build-price ranges by size, typical all-in spend ($180,000–$220,000), hidden-cost ranges (site preparation, utility connections, approvals/certification, Sydney premium) and rental-income range ($350–$700/week): wordofmouth.com.au, 2026 state-by-state granny flat cost guide; thegrannyflatguide.com, independent guide (September 2026); homebuildbudget.com, secondary dwelling cost analysis. All figures indicative — get itemised quotes.
- NSW CDC pathway details (Housing SEPP, 60m² limit, 450m² lot, 10–20 business days): NSW Planning, secondary dwellings page (planning.nsw.gov.au), verified October 2026. Other states: check your state planning portal and council, as pathways differ.
- Kit vs prefab vs custom trade-offs: independent industry analysis; per-square-metre comparison derived from the price ranges above.
- Rental-yield worked example: author’s calculation from the figures above; assumptions flagged in text — get a local rental appraisal, as income is market-dependent.