
Extending is the great Australian compromise: you love the street, the schools, the commute — you just need another bedroom, a bigger kitchen, or a second living space. But extension pricing is a maze of per-square-metre rates that rarely include the same things, and the number that matters — the all-in project cost — is the one nobody quotes upfront.
Short answer: In 2026, a ground-floor extension costs roughly $2,800–$4,500/m² (typically $85,000–$360,000 all-in, 4–7 months). A second-storey addition runs $3,200–$5,500/m² ($160,000–$440,000, 6–10 months). A turnkey granny flat costs $2,200–$4,200/m² ($130,000–$250,000), and a garage conversion $1,800–$3,200/m² ($45,000–$95,000). On top of the build rate, budget separately for the hidden costs — electrical, plumbing, HVAC, planning, engineering and permits — which routinely add tens of thousands. Worked through below: a 30m² rear kitchen/dining extension at $162,500 all-in.
All figures are indicative 2026 Australian numbers from published builder and cost guides (sources at the end). The $/m² rates are build-cost guides, not fixed quotes — this post explains what they include and, more importantly, what they don’t. For how the per-square-metre metric itself works, see our renovation cost per square metre guide; this post prices the extension project types.
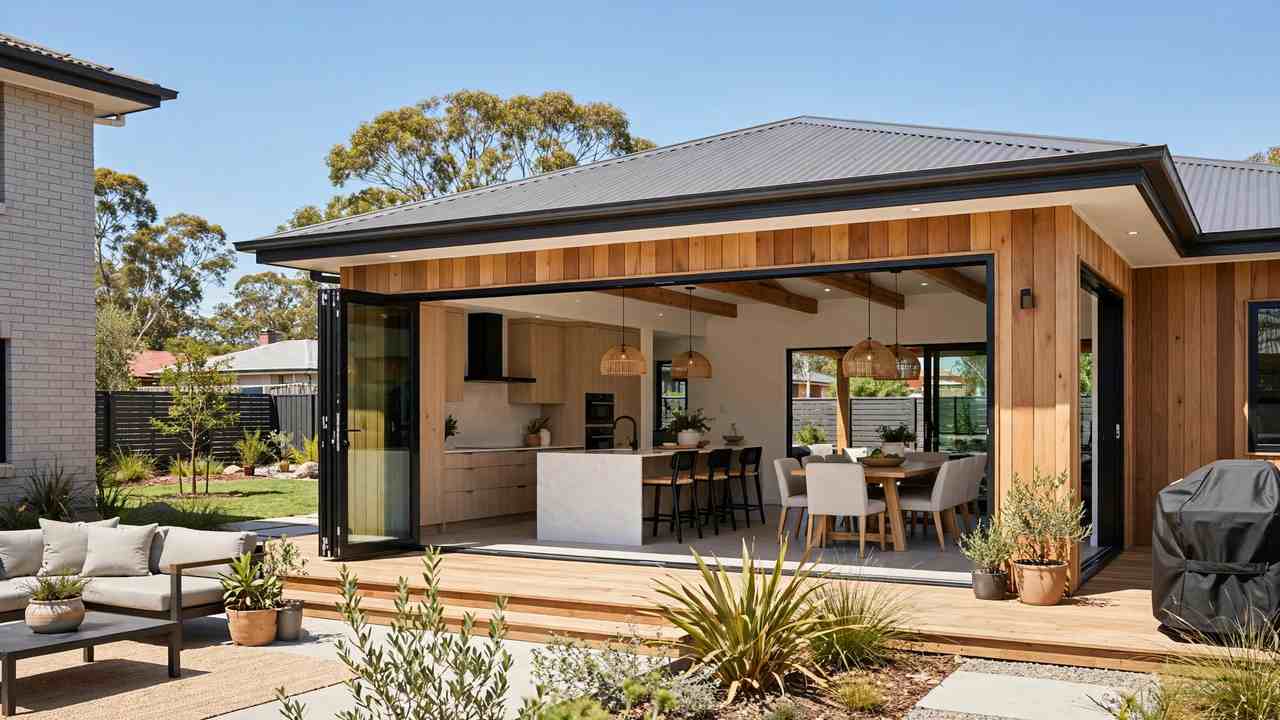
Extension costs by type: the 2026 table
| Extension type | Indicative $/m² | Typical total range | Typical timeline |
|---|---|---|---|
| Ground-floor extension | $2,800–$4,500 | $85,000–$360,000 | 4–7 months |
| Second-storey addition | $3,200–$5,500 | $160,000–$440,000 | 6–10 months |
| Granny flat (turnkey) | $2,200–$4,200 | $130,000–$250,000 | 4–8 months |
| Garage conversion | $1,800–$3,200 | $45,000–$95,000 | 2–4 months |
Why does a second storey cost 30–50% more per square metre than building out? Scaffolding, roof removal, structural reinforcement, stair construction and weather-proofing a live house — none of which a ground-floor slab needs. Granny flats look cheap per square metre because they are simple single-level boxes built to a template; garage conversions are cheapest because the structure already exists.
The totals are wide because size, finishes and site conditions dominate — a 20m² basic bedroom and a 60m² open-plan kitchen/living extension are different projects, and the table averages both.
Granny flats and garage conversions: the budget extensions
Not every extension means joining onto the house. A granny flat — a self-contained secondary dwelling — costs roughly $2,200–$4,200/m² turnkey, or $130,000–$250,000 all-in. The per-square-metre rate looks low because the building is a simple single-level box, often to a standard template, with no structural marriage to the existing house. The trade-off is approvals: secondary-dwelling rules vary by state and council (size caps, setbacks, owner-occupier requirements), and site works — levelling, services connections, access — can push the total well above the template price. Granny flats also double as a rental-income play, which changes the maths entirely if you are weighing the build cost against weekly rent.
A garage conversion is cheaper still at $1,800–$3,200/m² ($45,000–$95,000), because the structure, roof and slab already exist. The money goes into insulation, lining, flooring, electrical and — the commonly forgotten one — bringing the space up to habitable-room standards (ceiling height, ventilation, waterproofing). Check council requirements before you start: some councils require you to replace the lost parking elsewhere on the block, and a conversion done without approval can cause grief at sale time.
The 30m² worked example: every line item
This is the number builders rarely publish but homeowners need: a full worked example. A published 2026 Australian builder guide prices a 30m² rear kitchen/dining extension like this:
| Line item | Cost |
|---|---|
| Build cost (30m² × $3,400/m²) | $102,000 |
| Joinery and appliances | $35,000 |
| Demolition (existing rear wall/outdoor area) | $4,500 |
| DA, plans and engineering | $9,000 |
| Site costs, services and drainage | $12,000 |
| Total | $162,500 |
Notice how the $/m² rate — the $102,000 build line — is only about 63% of the real project. The joinery and appliances ($35,000) are the second-biggest line and the most underestimated: extending a kitchen means fitting out a kitchen, not just building a box. And demolition ($4,500) is the line optimists delete first: removing the existing rear wall, making good the junction and disposing of waste is real work with real cost.
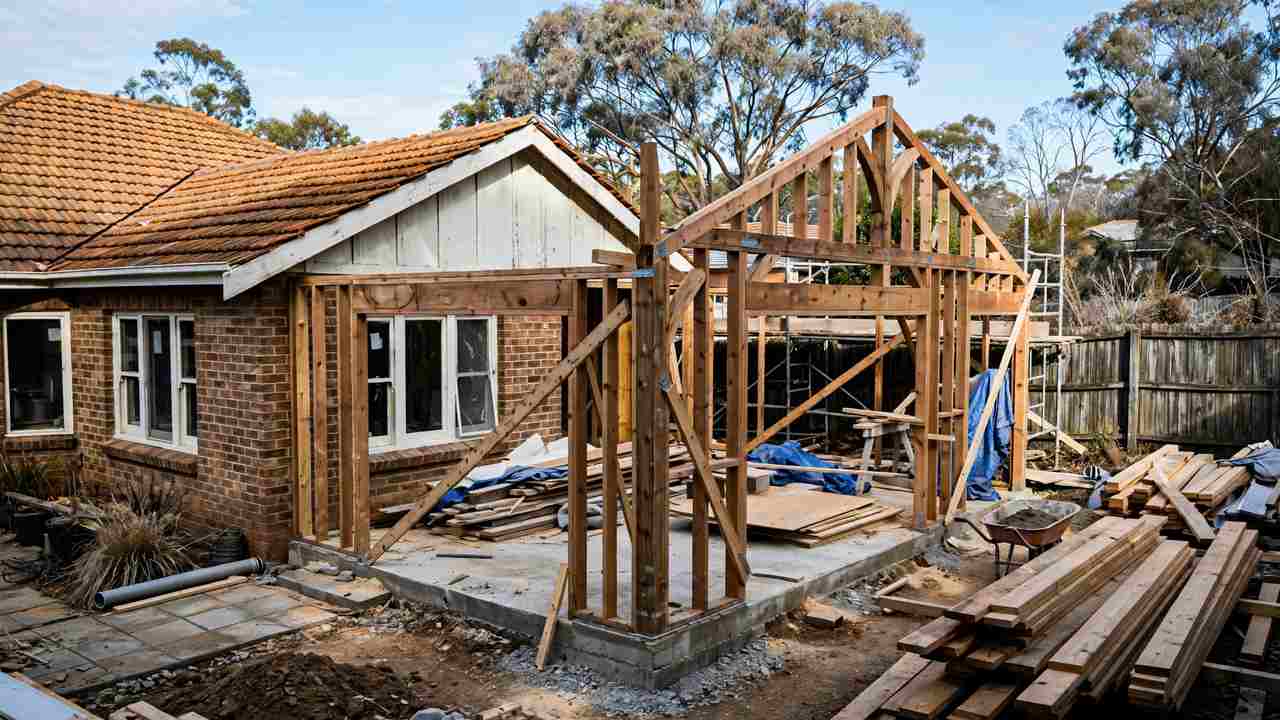
Use this template against your own quotes: if a builder’s number is well under $162,500 for a comparable project, find out which lines are missing — it is usually the kitchen fit-out, the approvals or the site costs.
The hidden-cost catalogue
These are the costs that live outside the headline build rate and catch owners out. Budget ranges from published 2026 Australian cost guides:
- Electrical: $2,000–$8,000 — new circuits, switchboard upgrades (older boards often can’t take the load), lighting and powerpoints.
- Plumbing: $3,000–$15,000 — the wide range reflects distance from existing services; a bathroom or laundry in the extension sits at the top end.
- HVAC: $2,500–$7,500 — extending ducted air or adding split systems to the new space.
- Council planning: $1,500–$7,000 — DA or CDC lodgement fees, consultant reports, contributions.
- Structural engineering: $2,000–$10,000 — mandatory for second storeys and any structural alteration.
- Building permits and inspections: $1,000–$3,000 — certifier fees through the build.
On a typical ground-floor extension, these six categories can add $11,000–$50,500 before you have chosen a single tile — the real cost of connecting new to old and getting it approved.
What moves your quote: access, finishes, wet areas
Two identical floorplans can quote $50,000 apart. The levers:
Access. Narrow side access, no rear lane, sloping blocks and inner-city terraces all slow the build and push labour up. Material delivery by crane instead of truck is a real line item on tight sites.
Finishes. The jump from mid-range to premium finishes — stone benchtops, custom joinery, designer tapware, hardwood floors — can move the fit-out line by $20,000–$40,000 on a 30m² extension. Decide your finish tier before getting quotes, not after.
Wet areas. Every bathroom, ensuite or laundry in the extension adds plumbing, waterproofing and tiling cost. A bedroom-and-living extension is fundamentally cheaper per square metre than one containing a bathroom.
Structural surprises. The existing house always has opinions: asbestos in older cladding or eaves, footings that need underpinning, termite damage found during demolition. A 10–15% contingency is not pessimism — it is what experienced renovators actually spend. Our renovation mistakes guide covers the classic budget-blowers in detail.
Scope creep. The extension that starts as “one more bedroom” and becomes a bedroom, ensuite, walk-in robe and new laundry is a different project. Lock the scope in writing before quotes go out — additions after signing cost more than on day one.
Approvals and the real timeline
Approvals are where extension timelines die. The two pathways: a Complying Development Certificate (CDC) — faster (often weeks), but only if your design meets the code’s strict rules — or a full Development Application (DA), which handles anything non-standard but takes months and invites neighbour objections.
The build timelines in the table (4–7 months ground floor, 6–10 months second storey) start after approval. Add 2–6 months for design, engineering and approvals before a hammer swings — and design time is not free: architects and draftspeople charge through it. The practical advice: start the approval conversation with your council or a private certifier before you fall in love with a design, because setback, height and floor-space-ratio rules will shape what you can actually build.
One more timeline cost people forget: temporary living. A second-storey addition over an occupied house is noisy, dusty and occasionally roofless — budget for possibly moving out mid-build.
Extend vs move vs knockdown: the decision maths
Every extension owner should run this comparison before committing, because the answer is not always “extend”. Australians spent a record $3.7 billion on alterations and additions in the September quarter of 2025 (ABS) — but extending is a financial decision as much as a lifestyle one.
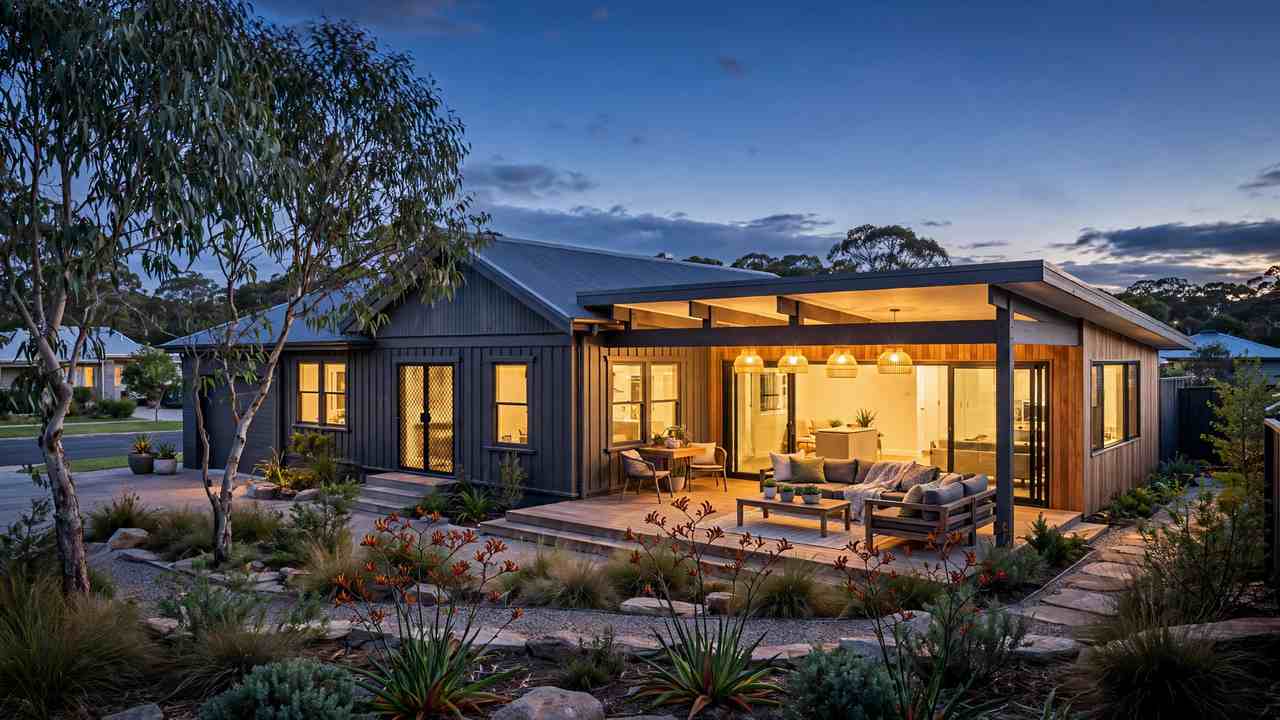
Extend vs move: price the alternative honestly. Moving means stamp duty on the next purchase (tens of thousands on a median-priced home in most states), agent’s commission on your sale (typically 2–3%), plus moving costs — against which the extension must compete. But moving also buys you a finished house with no construction stress and no contingency risk. The maths favours extending when you love the location and the stamp duty on your next purchase exceeds the extension premium; it favours moving when the extension still leaves you compromising on the things you actually want (block size, street, school zone).
Extend vs knockdown-rebuild (KDR): the crossover point matters. Our knockdown rebuild cost guide prices the alternative — and the honest trigger is this: if your extension budget is approaching 60–70% of a knockdown-rebuild cost on your block, stop and compare properly. A KDR gives you a brand-new house with modern energy standards and no structural compromises; an extension gives you old bones with a new limb. The extension wins when the existing house is fundamentally sound and well-located; the KDR wins when you are spending big money to work around a house you don’t love.
Where to save without regret
- Keep the wet areas where the pipes are. Every metre of new plumbing costs money — design around existing services.
- Build the box now, fit the luxury later. Structure and services are expensive to change; tapware, lighting and appliances can be upgraded any time.
- Choose CDC-eligible designs. If your project can go through complying development, you save months and thousands in approval costs.
- Get three itemised quotes minimum — and make them itemise to the same line items as the worked example above, so you can compare like with like.
- Don’t shrink the contingency. The owners who get hurt are the ones who budget to the quote instead of the quote plus 10–15%.
Frequently asked questions
How much does a home extension cost per m² in Australia in 2026?
Ground-floor extensions run $2,800–$4,500/m², second-storey additions $3,200–$5,500/m², turnkey granny flats $2,200–$4,200/m² and garage conversions $1,800–$3,200/m². These are build-cost guides — always budget the hidden costs (electrical, plumbing, approvals, engineering) on top.
What is the total cost of a 30m² extension?
A published 2026 Australian builder guide works a 30m² rear kitchen/dining extension to $162,500 all-in: $102,000 build, $35,000 joinery and appliances, $4,500 demolition, $9,000 DA/plans/engineering and $12,000 site/services/drainage.
Is it cheaper to extend or move house?
It depends on the stamp duty on your next purchase (plus agent’s commission and moving costs) versus the extension’s all-in cost. Extending usually wins when you love the location; moving wins when the extension still leaves you compromising on block, street or schools.
How long does a home extension take?
Typically 4–7 months for a ground-floor extension and 6–10 months for a second storey, measured from construction start. Add 2–6 months beforehand for design, engineering and approvals.
When does a knockdown-rebuild beat an extension?
When the extension budget approaches 60–70% of a knockdown-rebuild cost on your block. A rebuild gives you a brand-new house with no structural compromises; an extension is best when the existing house is sound and well-located.
What are the biggest hidden costs in an extension?
Electrical ($2,000–$8,000), plumbing ($3,000–$15,000), HVAC ($2,500–$7,500), council planning ($1,500–$7,000), structural engineering ($2,000–$10,000) and building permits ($1,000–$3,000) — potentially $11,000–$50,500 on top of the build rate.
Figures & sources
Per-m² rates and typical totals/timelines (ground floor $2,800–$4,500/m², $85k–$360k, 4–7 months; second storey $3,200–$5,500/m², $160k–$440k, 6–10 months; granny flat turnkey $2,200–$4,200/m², $130k–$250k; garage conversion $1,800–$3,200/m², $45k–$95k): published 2026 Australian builder and cost guides. 30m² worked example ($102,000 + $35,000 + $4,500 + $9,000 + $12,000 = $162,500): published 2026 Australian builder guide. Hidden-cost bands (electrical $2,000–$8,000; plumbing $3,000–$15,000; HVAC $2,500–$7,500; council planning $1,500–$7,000; structural engineering $2,000–$10,000; permits $1,000–$3,000): published 2026 Australian cost guides. Alterations & additions $3.7b (September quarter 2025): Australian Bureau of Statistics. Extend-vs-move and KDR crossover guidance: editorial analysis, not a quote — get itemised quotes.