
Adding a second storey is the most ambitious renovation a typical Australian homeowner attempts — and the most misunderstood. The quotes look enormous next to ground-floor prices, the disruption is on another level, and the structural work hiding inside the number is invisible until an engineer starts talking about footings.
Most cost guides treat a second storey as just another extension with a higher per-square-metre rate. It isn’t: you’re temporarily removing the roof, reinforcing the structure, and engineering access for everything above ground level. Once you understand why each costs what it does, the quotes stop looking inflated.
Short answer: A full second storey addition in Australia typically costs $250,000–$600,000+ in 2026, at roughly $3,500–$6,000 per square metre — about 30–50% more per m² than building out at ground level. The premium comes from structural and footing upgrades ($20,000–$60,000), roof removal and replacement ($10,000–$30,000), the staircase ($5,000–$30,000), scaffolding ($5,000–$15,000), and often temporary accommodation ($2,000–$10,000). Expect a 6–12 month timeline, and budget for moving out during the roof-off and framing stages.
All prices below are indicative 2026 Australian figures from published architect and builder cost guides (sources at the end); costs vary by city, site and design — always get itemised quotes.
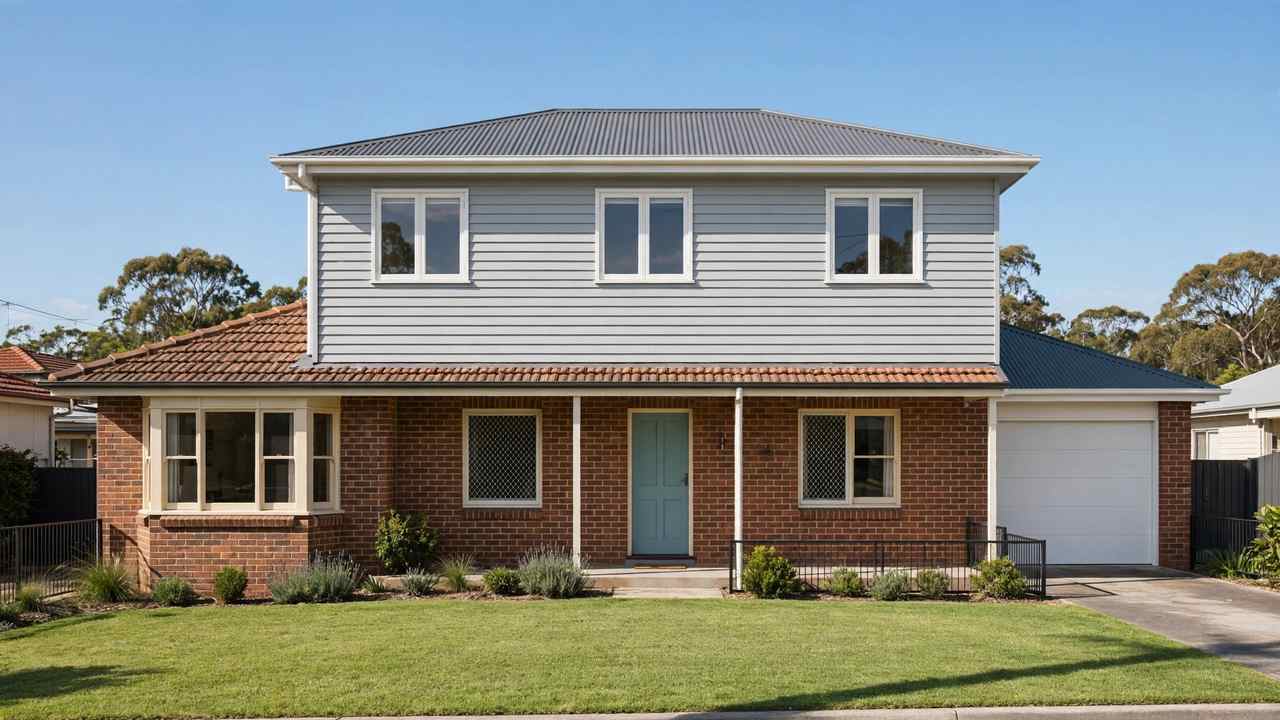
Second storey addition costs in Australia: the 2026 bands
Second storey projects fall into three rough bands. Where yours lands depends on how much of the existing house needs structural work, how far the new floor stretches, and the finish level:
| Project type | Indicative 2026 cost | Typical $/m² | What it usually includes |
|---|---|---|---|
| Partial addition (1–2 rooms over part of the house) | From ~$150,000 | $3,500–$5,000 | Bedroom(s) and/or bathroom over existing structure, modest finishes |
| Full second storey (typical family home) | $250,000–$600,000+ | $3,500–$6,000 | Multiple bedrooms, bathroom, new roof, staircase, structural upgrades |
| Premium / architect-designed | $600,000+ | $6,000+/m² | High-end finishes, complex rooflines, extensive structural work |
The $3,500–$6,000/m² range comes from a 2026 Australian architect cost guide, and it covers construction only — design fees, approvals, engineering and temporary accommodation sit on top. For context on how construction rates break down generally, see our renovation cost per square metre guide.
Two things push projects to the top of the band: the existing house (a 1960s brick veneer on strip footings needs far more structural help than a 1990s double-brick home), and “while we’re at it” scope creep — new roof, rewiring, a renovated kitchen below. Each is defensible; together they can add six figures.
Why upstairs costs 30–50% more per m²: the structural story
A ground-floor extension adds rooms beside the house; a second storey puts a house on top of a house that was never designed for it. Four cost drivers explain almost the entire premium:
1. The roof comes off ($10,000–$30,000). The existing roof comes off, the house is made weather-tight with temporary protection, and a new — often larger — roof goes on at the end. Roofing is expensive skilled work at the best of times; doing it twice, over a house full of belongings, is why this line item surprises people.
2. The structure gets reinforced ($20,000–$60,000). Existing footings, walls and floor framing must carry loads they were never engineered for — underpinning, steel beams, new load-bearing walls, upgraded floor framing. The least visible and least negotiable part of the budget.
3. Everything goes up in the air ($5,000–$15,000). Scaffolding wraps the house for months, materials are craned up instead of wheeled in, and trades work slower at height — a second-storey bathroom rough-in bills more hours than the same bathroom at ground level.
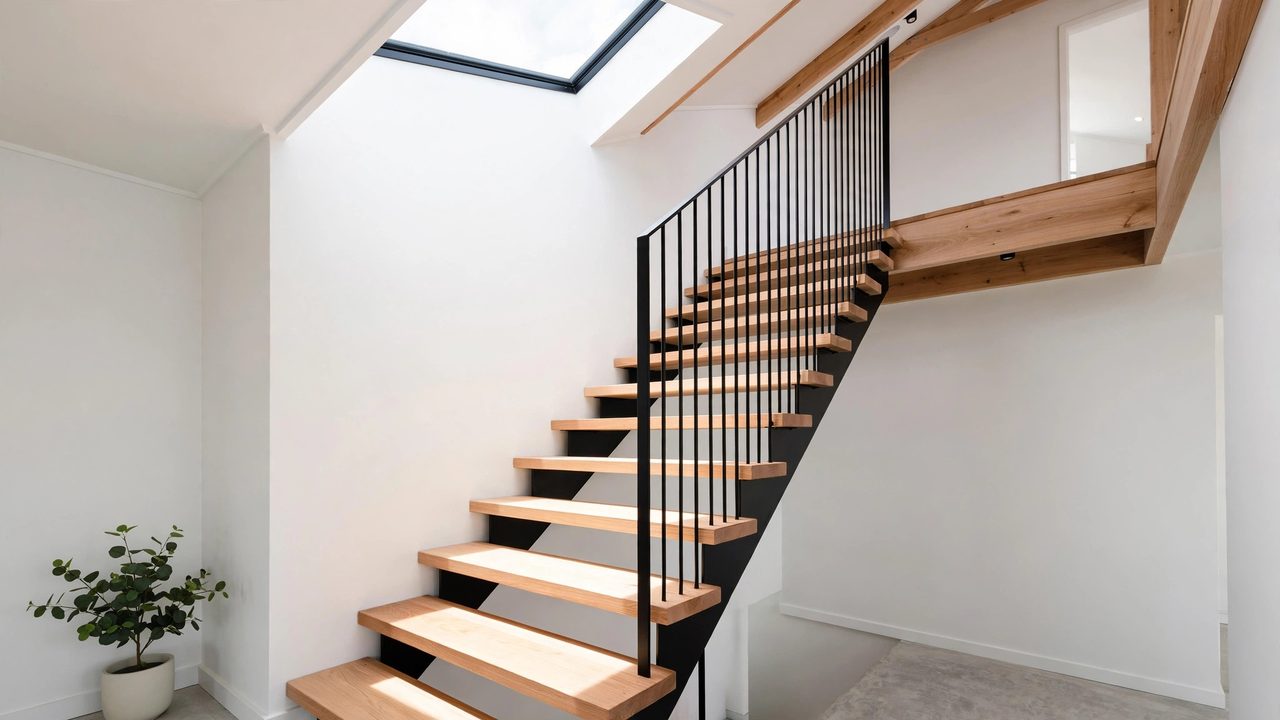
4. The staircase ($5,000–$30,000). A ground-floor extension needs no staircase; a second storey needs one carved out of existing floor space — 4–6m² you already paid for once. The range is enormous: a basic straight pine flight versus a hardwood or steel feature stair.
The structural assessment: what an engineer checks before you commit
Before a builder can price honestly, a structural engineer must answer one question: can this house carry another floor? Here’s what the assessment covers.
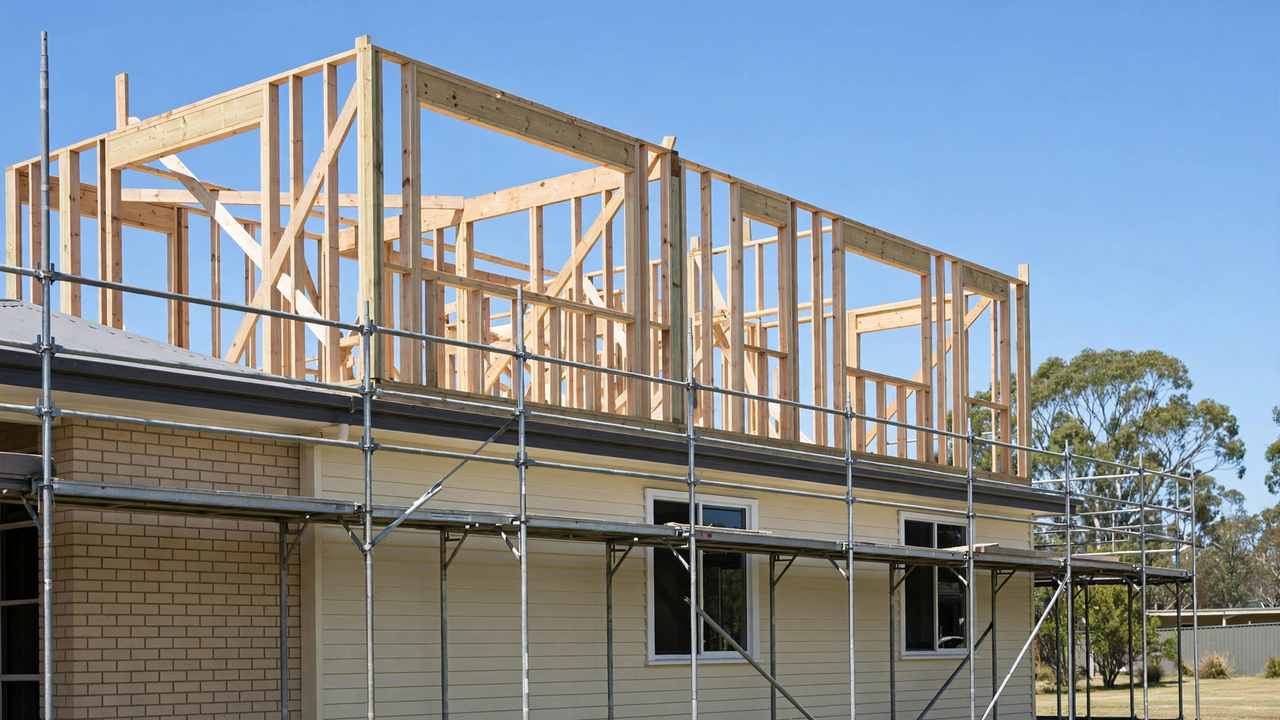
Footings and soil. The engineer checks footing design against soil type — reactive clays, common across eastern Australia, move with moisture and demand more substantial footings. Underpinning is necessary, invisible and non-negotiable.
Wall framing and bracing. Existing walls must handle new vertical and wind loads on a taller structure — and bracing design is stricter for two storeys than one.
The existing roof structure. The removed roof still matters: ceiling joists often become the new floor joists, and the engineer determines whether they can span at the required strength or need sistering with new timber or steel.
Services and access. Plumbing needs new vertical runs, the switchboard usually needs upgrading, and hot water may need relocating. None of it is glamorous; all of it should be in the quote.
Get the engineering done before you fall in love with a design — a concept that ignores structural reality is one of the classic traps in our renovation mistakes to avoid guide.
Living through it: timeline and move-out budgeting
The cost nobody prices honestly is living through the build. A second storey runs 6–12 months, and for much of that your house is a roofless construction site.
The roof-off stage is the crunch point. With the roof off and framing underway, the house is exposed, deafeningly noisy and full of trades from 7am. Most households move out for 6–12 weeks. Some builders can sequence work to keep part of the house habitable, but that usually extends the timeline and scaffolding hire.
Temporary accommodation: $2,000–$10,000. Options range from staying with family (near-free, finite goodwill) to a short-term rental nearby. Budget for the top of your range, not the middle — construction timelines slip, and a second storey has more slip than most projects.
The logistics nobody lists: furniture storage, pet accommodation, mail redirection and the admin load of a long build. None is individually large; together they add several thousand dollars and considerable stress.
If moving out is impossible — school zones, commutes, care responsibilities — say so at the first builder meeting, not the third. A live-in build changes sequencing, scaffolding and price.
Second storey vs ground floor vs knockdown rebuild vs moving
Going up is one of four ways to get more space. The right answer depends on your block, your budget and your tolerance for disruption:
| Option | Indicative cost | Best when | Watch out for |
|---|---|---|---|
| Second storey | $250,000–$600,000+ | Small block with no room to extend out; you love the street and the neighbours | Structural unknowns; long timeline; move-out costs |
| Ground-floor extension | Lower per m² (30–50% less than upstairs) | Generous block; single-level living matters; simpler approvals | Eats the backyard; less added resale value per dollar in some suburbs |
| Knockdown rebuild | Often comparable to a large second storey | The existing house needs everything anyway; you want exactly the right design | Rental costs for 12+ months; demolition and full approvals |
| Moving | Stamp duty + agent fees + moving | The maths favours it; you want a different area or a fresh start | Stamp duty on a $1.2m purchase dwarfs most renovation budgets |
On a small inner-city block, a second storey is often the only way to add meaningful space — and it typically adds more resale value than its cost in land-constrained suburbs. On a big block, a ground-floor extension usually delivers the space for less money and less pain. And if the existing house is fundamentally wrong, compare the second storey quote against a knockdown rebuild before committing. Our knockdown rebuild cost guide breaks down that side of the equation.
Where the money goes: the line-item breakdown
For a typical full second storey mid-band, the budget roughly divides like this — use these proportions to sanity-check quotes:
- Structural work and footings: $20,000–$60,000. Underpinning, steel beams, upgraded floor framing. The least visible money you’ll ever spend, and the worst to skimp on.
- Roof removal and replacement: $10,000–$30,000. Off, temporary protection, then a new roof over a bigger footprint.
- Staircase: $5,000–$30,000. From a basic straight flight to a hardwood or steel feature stair.
- Scaffolding and site access: $5,000–$15,000. Months of hire, plus cranage for beams and materials.
- New upper floor structure and lock-up: framing, windows, cladding or brickwork, insulation — the largest single chunk of the build cost.
- Upper fit-out: plastering, bathrooms, kitchenette if any, flooring, painting, electrical and plumbing fit-off. Bathroom count drives this hard — every additional bathroom is tens of thousands.
- Design, engineering and approvals: architect or draftsperson, structural engineer, energy and bushfire reports where required, council or certifier fees.
- Temporary accommodation: $2,000–$10,000. As discussed — budget the top of your range.
When comparing quotes, check all eight lines appear. A mysteriously cheaper quote has usually omitted two — most often the structural work (provisional sum, not fixed) or the accommodation reality.
Saving money without regretting it
This is not the project for heroic cost-cutting — the structural work is safety-critical. But there are legitimate savings:
Keep the new floor plan simple. Every corner and roofline change adds framing complexity and labour — a rectangular addition with a simple gable or skillion roof is dramatically cheaper and easier to keep watertight.
Limit wet areas upstairs. Bathrooms are the most expensive rooms per square metre — one well-designed main bathroom plus a downstairs powder room beats two full upstairs bathrooms for most families, and simplifies the plumbing.
Choose the staircase wisely. A well-detailed basic stair in a good position beats a feature stair eating 8m² of floor space — position matters more than materials.
Time it well. Roof-off work in drier months reduces weather-delay risk and temporary protection costs — worth asking about at planning stage.
Don’t value-manage the structure. Cheaper steel, skipped underpinning, thinner insulation — savings that become your problem in ten years. Cut from finishes instead: tapware and tiles are easy to upgrade later; footings are not.
Frequently asked questions
How much does a second storey addition cost in Australia in 2026?
A full second storey typically costs $250,000–$600,000+, at roughly $3,500–$6,000 per square metre; partial additions of one or two rooms start from around $150,000. Design fees, approvals, engineering and temporary accommodation are usually on top — always get itemised quotes.
Why is a second storey more expensive than a ground-floor extension?
It runs 30–50% more per square metre: structural upgrades to carry another floor ($20,000–$60,000), roof off and back on ($10,000–$30,000), a staircase carved from existing space ($5,000–$30,000), and months of scaffolding plus working at height ($5,000–$15,000).
Do I have to move out during a second storey addition?
Usually — at least for the roof-off and framing stages, typically 6–12 weeks. The house is exposed, extremely noisy and full of trades from early morning. Some builders can keep part habitable, but that extends the timeline. Budget $2,000–$10,000 for temporary accommodation.
How long does a second storey addition take?
6–12 months from demolition to completion, plus 2–4 months beforehand for design, engineering and approvals. Complex designs, extensive footing work on reactive soils, and wet-season roof-off stages can push beyond 12 months.
Will my existing footings support a second storey?
Maybe — that’s what the structural engineer assesses before you commit. Many post-war homes need underpinning or footing upgrades ($20,000–$60,000), especially on reactive clay soils. Get the engineering done before finalising the design.
Is a second storey or a knockdown rebuild better value?
If the house is fundamentally sound and well-oriented, a second storey is usually cheaper and keeps you in the street you love. If it needs everything — rewiring, replumbing, restumping — the second storey plus downstairs renovation can approach knockdown-rebuild money, and a new build gives you exactly the right design. Compare both quotes seriously.
Figures & sources
Every figure in this guide traces to a published source. Figures were current at the time of the source’s publication; always confirm with itemised quotes for your project.
- 2026 Australian architect cost guide — second storey $3,500–$6,000/m²; full second storey $250,000–$600,000+ typical.
- Australian builder cost guides (2026, indicative) — second storey runs 30–50% more per m² than ground-floor construction; partial additions (1–2 rooms) from ~$150,000.
- Australian trade and installer pricing (2026, indicative) — structural/footing upgrades $20,000–$60,000; staircase $5,000–$30,000; roof removal/replacement $10,000–$30,000; scaffolding and site access $5,000–$15,000; temporary accommodation $2,000–$10,000.
- Industry project data (2026, indicative) — typical second storey timeline 6–12 months; households commonly move out during roof-off and framing stages.